Willus Infra

Uncategorized

Wall Cladding
Uncategorized

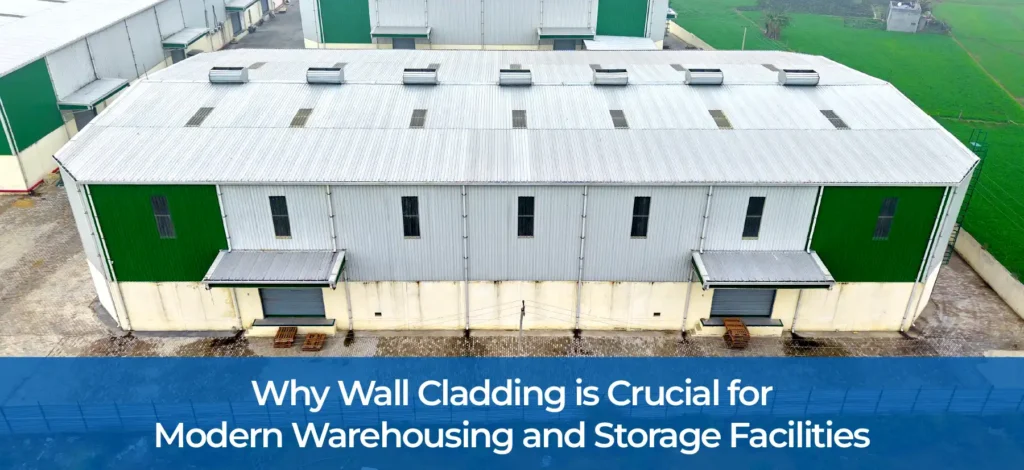
Why Wall Cladding is Crucial for Modern Warehousing and Storage Facilities

Warehousing and storage facilities form the backbone of countless industries, supporting operations that depend on efficiency, durability, and adaptability. In the race to optimize these spaces, one element often overlooked but utterly essential is wall cladding. Not just a functional feature, wall cladding transforms storage buildings into fortified, energy-efficient, and aesthetically pleasing structures. The Role of Wall Cladding Warehouses are exposed to extreme weather—scorching summers, torrential rains, and chilly winters. Without adequate protection, these forces take a toll on the structural integrity of the facility. Wall cladding serves as a shield, safeguarding the walls from deterioration and keeping internal conditions stable. The external layer acts as a barrier, resisting water seepage, corrosion, and even potential pest infestations. Now, think of a scenario where stored goods—whether temperature-sensitive perishables or high-value electronics—are compromised due to fluctuating internal conditions. The financial loss can be staggering. But with the right cladding, temperature and moisture levels remain regulated, ensuring both product safety and peace of mind. Reasons Wall Cladding Is Essential For Moden Warehouse & Storage Facilities  Boosting Energy Efficiency Energy bills can quickly pile up for storage facilities, particularly those housing climate-sensitive items. The solution? Effective wall cladding that enhances thermal insulation. By minimizing heat transfer, cladding reduces the need for excessive heating or cooling, leading to noticeable energy savings. Imagine a warehouse in a sweltering industrial area. Without insulated cladding, air conditioning systems might work overtime, straining operational budgets. But when you opt for high-quality cladding materials like insulated panels or composite sheets, you create a cost-efficient setup. Over time, these savings contribute directly to a better bottom line. Structural Durability: Built to Last Every building has its vulnerabilities. Cracks, chips, and structural damage can crop up faster than you’d think, especially in high-activity zones like warehouses. Wall cladding adds a robust layer of protection that absorbs impact and shields the inner structure from wear and tear. Plus, modern materials such as metal, PVC, and fiber cement make cladding more resilient than ever. For instance, a bustling storage facility with forklifts constantly moving about is prone to accidental bumps and scrapes. Cladding minimizes damage from such incidents, saving you from frequent maintenance costs and extending the facility’s lifespan. Versatility for Every Industry One size does not fit all, especially when it comes to wall cladding. Storage facilities range from cold storage units to industrial stockrooms, each with its own set of requirements. Fortunately, cladding comes in various materials and finishes to cater to diverse needs. For cold storage, insulated panels work wonders in maintaining low temperatures. For industrial spaces, steel or aluminum cladding offers unmatched durability and strength. Additionally, customization options allow facility managers to choose colors and textures that align with their branding or aesthetic preferences. This means cladding doesn’t just serve a practical purpose; it also contributes to creating a cohesive visual identity. Aesthetic Appeal That Works for You Warehouses aren’t typically associated with beauty, but who says they can’t look good? Wall cladding gives storage facilities a polished, professional appearance, which can be a game-changer for businesses entertaining clients or stakeholders on-site. A sleek, modern facade made possible by cladding adds a layer of sophistication that builds trust and credibility. Think of it this way: a clean, well-maintained exterior reflects the organization’s commitment to quality. It’s a small detail that can leave a lasting impression. Sustainability Matters Sustainability is no longer a buzzword these days; it’s a necessity. Many wall cladding materials are now designed with eco-friendliness in mind. Recyclable options such as aluminum and steel reduce the environmental impact, while composite materials often come with certifications for sustainable sourcing. Opting for cladding that supports green building initiatives isn’t just good for the planet; it’s also a savvy business move that resonates with environmentally conscious clients. Low Maintenance, High Rewards Running a warehouse is no small feat. The last thing you want is to deal with constant upkeep. One of the biggest advantages of wall cladding is its low maintenance requirements. Most modern materials are designed to resist dirt, grime, and stains, requiring only occasional cleaning to maintain their look and functionality. This frees up time and resources that can be better spent on core business operations. For example, a facility with metal cladding can benefit from its corrosion-resistant properties, ensuring the walls stay intact and visually appealing for years. Over time, the reduced maintenance effort translates to significant cost savings. Safety Comes First When we talk about warehouses, safety is paramount. Wall cladding can improve fire resistance, offering an additional layer of protection in case of emergencies. Materials such as fiber cement and specific metal alloys are non-combustible, limiting the spread of fire and giving occupants more time to evacuate. In some cases, cladding systems are even designed to meet rigorous fire safety standards, providing peace of mind for facility owners and operators. Adapting to Modern Needs The role of wall cladding in warehouses has evolved alongside advancements in technology and design. Modern cladding solutions integrate seamlessly with smart warehouse systems, accommodating features like sensor placements or embedded wiring without compromising structural integrity. This adaptability ensures that warehouses equipped with cladding remain future-proof, ready to meet the demands of an increasingly digital world. Making the Smart Choice Wall cladding isn’t just an add-on; it’s an investment in the efficiency, durability, and appeal of modern warehousing and storage facilities. From energy savings and safety enhancements to aesthetic improvements and sustainability, the benefits are manifold. By choosing the right cladding materials and systems, businesses can optimize their operations while minimizing long-term costs. Our Willus Infra team understands the critical role that wall cladding and Roof cladding system play in transforming warehouses into high-performing, reliable spaces. Our expertise ensures that your facility meets the demands of today while staying ready for tomorrow. Let’s build smarter, together.
prefabricated warehouse
Uncategorized

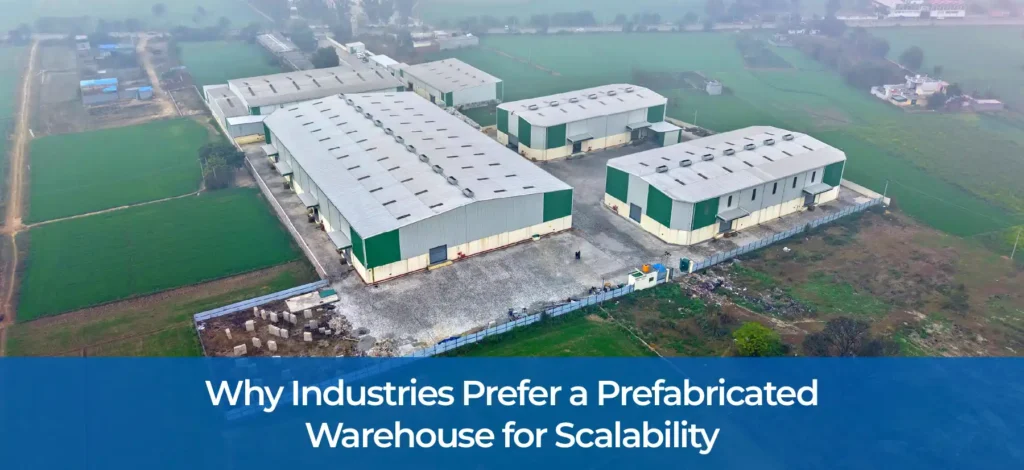
Why Industries Prefer a Prefabricated Warehouse for Scalability

If there’s one thing every industry craves, it’s the ability to grow without hitting roadblocks. Expansion often calls for more space, better infrastructure, and a setup that doesn’t demand endless resources or time. That’s where a prefabricated warehouse swoops in like a hero in disguise, solving scalability challenges with surprising ease. But what exactly makes this approach so irresistible for industries? Let’s explore. Reasons Industries Prefer A Prefabricated Warehouse Quick Installation Because Time is Money Just Imagine that you’re managing a growing business, and orders are pouring in faster than your existing storage can handle. Building a traditional warehouse feels like a snail’s pace solution when you need something yesterday. Enter the prefabricated warehouse, a marvel of modern engineering that significantly slashes construction time. Unlike conventional builds, where materials are brought to the site and assembled over months, prefab structures are manufactured in controlled factory environments and then transported for quick assembly. According to industry data, this method reduces construction timelines by as much as 60%, enabling businesses to get up and running in record time. Think of it like snapping together Lego blocks—each piece is pre-cut and ready to fit perfectly. Before you know it, your warehouse is standing tall, ready to store, sort, or ship whatever your growing operations demand. Cost-Savings Without Compromises It’s no secret that traditional construction can blow through budgets faster than anticipated. One minute you’re planning a simple layout, and the next, you’re paying extra for labor, materials, and delays. Prefabricated warehouses flip the script, offering a much more predictable and cost-effective alternative. Studies show that opting for prefab solutions can cut construction expenses by 15-30%, which is nothing to scoff at. These savings stem from streamlined production processes, reduced labor needs, and lower material wastage. And let’s not forget the hidden costs that prefab eliminates—like the headache of weather delays or the endless back-and-forth with contractors. For businesses trying to grow sustainably, every penny saved can be reinvested into critical areas like technology or workforce development. It’s not just about spending less—it’s about spending smarter. Scaling Without the Stress One of the standout benefits of a prefabricated warehouse is how easily it adapts to your changing needs. Let’s say you’ve outgrown your current space. In a traditional setup, this might mean starting from scratch or enduring costly renovations. But with prefab structures, expansion is a breeze. These warehouses are designed with scalability in mind. Need an extra wing? No problem. Want to add height for vertical storage? That’s doable too. This modular approach ensures that industries can grow organically without the stress of major overhauls. We recently spoke to a logistics manager who described how their prefab warehouse “grew” with their business. Initially built as a modest storage facility, it was later expanded to include a loading dock and cold storage section—all without disrupting operations. That kind of flexibility is priceless. Built to Last (and Then Some) There’s a common misconception that prefab structures are somehow less durable than traditional ones. But nothing could be further from the truth. Prefabricated warehouses are typically made from robust materials like galvanized steel, designed to withstand everything from harsh weather to heavy industrial use. Statistics back this up: steel prefab warehouses can last over 50 years with minimal upkeep. And because they’re built in controlled environments, quality control is a notch above what you’d expect from on-site construction. So, not only do you get a structure that’s quick to build and easy to expand, but you also get something that stands the test of time. It’s a long-term win for businesses aiming for stability and scalability. Sustainability As the world shifts toward more eco-friendly practices, businesses are under pressure to minimize their environmental footprint. Prefabricated warehouses are a step in the right direction. Why? For starters, the manufacturing process generates significantly less waste. Since materials are pre-measured and cut in factories, there’s no room for unnecessary leftovers. Plus, many prefab components are recyclable, adding another layer of sustainability. Construction waste in traditional builds accounts for nearly 30% of landfill material, but prefab methods can cut that by up to 90%. If your business values sustainability—and let’s be real, whose doesn’t these days—then a prefabricated warehouse is a no-brainer. Custom Designs That Work for You Gone are the days when warehouses were one-size-fits-all. Prefab solutions offer incredible customization, ensuring your space fits your operations like a glove. Whether you need specific insulation for temperature-sensitive goods or extra-wide loading docks for efficient logistics, prefab can deliver. A food distribution company I worked with recently opted for a prefabricated warehouse with built-in cold storage and a high-tech conveyor system. They reported not only a smoother workflow but also a 20% boost in productivity, thanks to the tailor-made design. Low Maintenance & High Efficiency Here’s another perk: prefab warehouses are low maintenance. Materials like steel and pre-coated panels resist rust, pests, and general wear and tear. And if something does need fixing? Modular designs make repairs and upgrades straightforward and cost-effective. For businesses, this means fewer operational interruptions and more time focusing on what truly matters—scaling the business. The Bottom Line Industries need solutions that are fast, cost-effective, and scalable. A prefabricated warehouse ticks all these boxes and then some. It’s a smart choice for businesses looking to future-proof their operations without breaking the bank or compromising on quality. Willus Infra is a leader in this space and warehouse manufacturers, and has helped countless businesses embrace the prefab revolution. With their expertise, you’re not just getting a warehouse—you’re investing in a solution that grows with you, adapts to your needs, and sets the stage for long-term success. If scalability is your goal, a prefabricated warehouse is the way to moving ahead.

Wall Cladding
Uncategorized

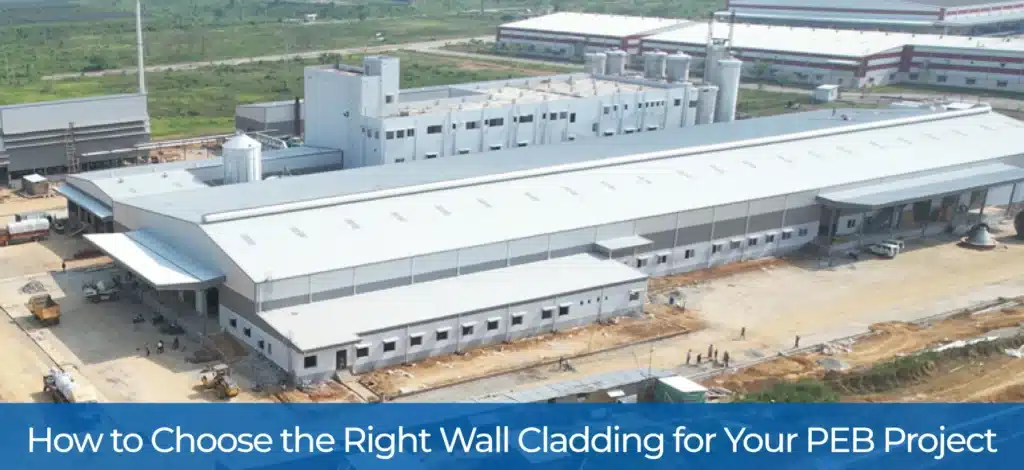
How to Choose the Right Wall Cladding for Your PEB Project

When it comes to designing a Pre-Engineered Building (PEB), the devil is truly in the details. While the framework and structure might steal the show, the finishing touches, like wall cladding, often play an equally critical role. From protecting your building to enhancing its aesthetic appeal, wall cladding is more than just a decorative layer—it’s a functional necessity. Choosing the right cladding for your PEB project can feel overwhelming, but with a bit of guidance, it doesn’t have to be. If you’re wondering how to make the best choice, let’s dive into some key factors and options to help you find the perfect fit. Points To Consider While Choosing Right Wall Cladding 1. Understand Your Project’s Purpose Every PEB project has its unique set of requirements. Are you designing a warehouse, a retail space, or an industrial facility? The purpose of your building should guide your choice of wall cladding. For instance, warehouses might prioritize durability and insulation, while retail spaces might lean toward sleek finishes that attract customers. Think about what your project demands—functionality, aesthetics, or a mix of both—and let that shape your decisions. The right cladding will align seamlessly with your building’s purpose, adding value without compromise. 2. Consider Weather Conditions No two locations are the same when it comes to climate, and that’s where the right wall cladding makes a world of difference. If your PEB is in a region prone to heavy rains or extreme heat, you’ll want cladding that can withstand those conditions. Materials like metal or high-quality composite panels are great for durability, while insulated panels work wonders in areas with fluctuating temperatures. By factoring in the local climate, you’ll ensure your building stays protected and efficient year-round. 3. Evaluate Aesthetic Appeal First impressions matter, even for buildings. Your choice of wall cladding can define the overall look of your PEB. Whether you want a bold, modern facade or a more subtle, timeless design, cladding comes in various materials, colors, and finishes to suit your vision. Metal panels offer a sleek, industrial vibe, while textured finishes or wood-like panels can create a warm, inviting appearance. Don’t be afraid to mix and match to achieve a unique aesthetic that reflects your brand or purpose. 4. Think About Maintenance Nobody likes spending endless hours or resources on maintenance, and that’s especially true for commercial or industrial buildings. Some types of wall cladding require regular upkeep, while others are virtually maintenance-free. For example, metal cladding is low-maintenance and easy to clean, making it ideal for busy facilities. On the other hand, natural materials like wood might need periodic treatments to prevent wear and tear. Consider how much time and effort you’re willing to invest in maintaining the cladding over its lifespan. 5. Assess Thermal Insulation Needs Energy efficiency is more than just a buzzword—it’s a necessity for modern buildings. The right wall cladding can significantly impact your PEB’s thermal performance, keeping it cool in summer and warm in winter. Insulated panels or composite materials with thermal breaks can help reduce energy costs and maintain a comfortable indoor environment. If your building houses temperature-sensitive operations or products, this factor becomes even more critical. 6. Prioritize Durability and Longevity A PEB is an investment, and the last thing you want is cladding that doesn’t hold up over time. Durability should be at the top of your checklist when choosing wall cladding. Look for materials that resist corrosion, dents, and environmental wear. Steel and aluminum are popular for their strength, but newer options like fiber cement or high-density composites can also offer excellent longevity. By selecting robust cladding, you’ll save on repairs and replacements in the long run. 7. Factor in Budget Let’s not forget the budget. While it’s tempting to go all out for premium finishes, it’s important to strike a balance between quality and affordability. Wall cladding options range from cost-effective to high-end, so there’s something for every budget. Metal cladding, for instance, offers a great mix of durability and affordability, while high-end materials like stone veneer might stretch your budget but provide unmatched aesthetics. Decide what you’re willing to spend and look for options that deliver the best value for your money. Types of Wall Cladding Materials to Explore Once you’ve nailed down your priorities, it’s time to explore your options. Here’s a quick look at some popular materials for wall cladding: Metal Panels: Durable, lightweight, and versatile, these are great for industrial and commercial projects. Fiber Cement Panels: Resistant to fire, moisture, and pests, offering a clean, modern look. Wooden Panels: Perfect for creating a warm, natural aesthetic, though they require more maintenance. Insulated Panels: Ideal for energy efficiency and thermal insulation. Vinyl Cladding: A budget-friendly option that comes in various colors and textures. Each material has its pros and cons, so weigh them carefully against your project’s needs. Final Thoughts Choosing the right wall cladding for your PEB project isn’t just about picking what looks good—it’s about finding a solution that aligns with your building’s purpose, climate, and long-term goals. From weather resistance to aesthetics, there’s a lot to consider. Take your time to evaluate your options, and don’t shy away from consulting professionals who can guide you toward the best decision. Willus Infra understands how crucial every detail is in a PEB project especially when it comes to Roof cladding System, and we’re here to help you bring your vision to life. Whether you’re prioritizing durability, aesthetics, or energy efficiency, our expertise ensures your building stands out for all the right reasons.

Uncategorized

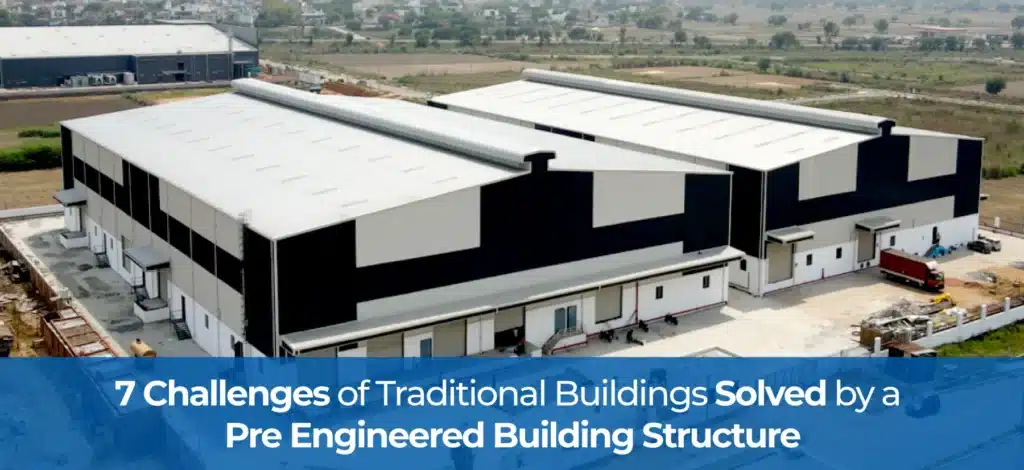
7 Challenges of Traditional Buildings Solved by a Pre Engineered Building Structure

For as long as humans have been constructing shelters, traditional buildings have been the backbone of our architectural world. From ancient temples to modern homes, they’ve served us well—but let’s be honest, they come with their fair share of headaches. As times change, people are starting to ask for more. They want structures that go up faster, cost less, and don’t come with a laundry list of compromises. That’s where Pre Engineered Building Structures (PEBs) come into the picture. It’s not just a shift in technology; it’s a smarter way of thinking about construction. So, what are the struggles that PEBs solve? Here’s a breakdown of the challenges traditional buildings bring—and how PEBs sweep in to save the day. 1. Construction That Drags On (and On) Let’s start with the elephant in the room—timelines. Traditional buildings can take what feels like an eternity to complete. Between laying the groundwork, sourcing materials, and waiting for the weather to cooperate, delays are almost guaranteed. Anyone who’s been through a long construction process knows how draining it can be. Now imagine skipping all that waiting. With a Pre Engineered Building Structure, most of the work is done off-site. Walls, beams, and other components are manufactured in a controlled environment, then shipped out and assembled like pieces of a giant puzzle. You save time, money, and quite a few sleepless nights wondering when your project will finally be done. 2. Costs That Keep Adding Up Ever noticed how budgets for traditional buildings almost always go overboard? It’s not just about labor and materials. There are hidden costs—wastage, inefficiencies, and surprise expenses that rear their heads halfway through the process. Let’s not even talk about what happens if a contractor makes a mistake or Mother Nature decides to throw a tantrum. Here’s the beauty of PEBs: they’re predictable. Because a Pre Engineered Building Structure is designed and manufactured with precision, there’s less guesswork involved. Everything is calculated beforehand, from the number of bolts to the size of beams. That kind of efficiency isn’t just convenient—it’s budget-friendly. 3. Stuck in a Box with Design Limitations Traditional construction isn’t exactly known for being adaptable. Once you’ve started pouring concrete or putting up walls, changes are a nightmare. You either stick with the original plan or prepare to pay a hefty price for modifications. PEBs flip that script. Since the design phase happens digitally, you can make adjustments early on. Want an extra floor? Need wider spaces for machinery? No problem. A Pre Engineered Building Structure gives you the flexibility to adapt, making it ideal for businesses or individuals with evolving needs. 4. Not the Greenest Choice Traditional construction isn’t exactly a friend to the planet. From massive amounts of raw materials to piles of waste on job sites, it’s not hard to see the environmental toll. And energy efficiency? That’s often an afterthought. A Pre Engineered Building Structure, however, starts with sustainability in mind. Many PEB manufacturers use recyclable materials like steel, and the streamlined construction process reduces waste significantly. Plus, these buildings are designed to be energy-efficient, helping you shrink your carbon footprint while saving on energy bills. 5. Built Tough, but Not Tough Enough Traditional buildings are solid, no doubt, but they have their limits. Heavy rains, strong winds, and earthquakes can take their toll, especially if the construction isn’t top-notch. Retrofitting older structures to meet modern safety standards is another costly hurdle. With PEBs, safety is baked into the design. These buildings are engineered to withstand harsh conditions, from intense storms to seismic activity. It’s all in the materials and precision engineering. A Pre Engineered Building Structure isn’t just built to last—it’s built to endure. 6. Space Goes to Waste You know what’s frustrating? Realizing that a big chunk of your building is taken up by thick walls and bulky columns. Traditional designs often sacrifice usable space in favor of structural stability, which can be a dealbreaker for industries that need every square inch. PEBs solve this problem beautifully. Their lightweight steel frames allow for expansive, open layouts without sacrificing strength. With a Pre Engineered Building Structure, you can make better use of your space, whether it’s a sprawling warehouse or a bustling factory floor. 7. Upkeep That’s a Constant Chore Over time, traditional buildings start to show their age. Cracks, leaks, and general wear and tear can be a pain to deal with—not to mention the costs of routine maintenance. If you’re not careful, those little fixes can add up quickly. A Pre Engineered Building Structure is practically the opposite. Built with durable materials like corrosion-resistant steel, PEBs require minimal upkeep. They’re designed to handle the elements without constant repairs, which means less stress and more savings for you in the long run. The Future of Construction, Here Today If you’ve been holding onto the idea that traditional buildings are the only way to go, it’s time to think again. Pre Engineered Building Structures aren’t just about building faster or cheaper—they’re about building smarter. Whether you’re planning an industrial facility, a retail space, or even a community center, PEBs bring flexibility, sustainability, and peace of mind to the table. Willus Infra team is passionate about transforming the way people think about construction through Pre Engineered Buildings and constructions. With years of expertise and a commitment to quality, we’re one of the leading Pre Engineered Building Manufacturers in India. When you’re ready to build better, we’re just a call away.

peb steel structure​
Uncategorized

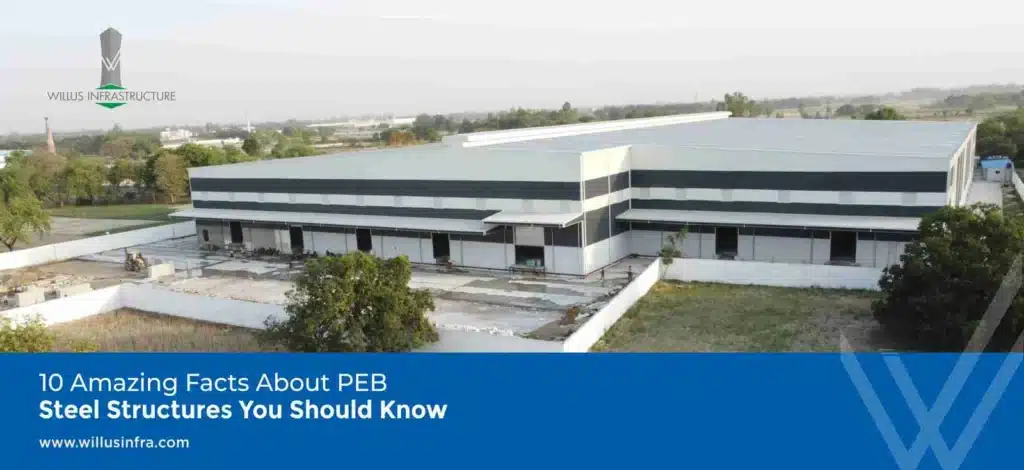
10 Amazing Facts About PEB Steel Structures You Should Know

Pre-engineered building (PEB) steel structures have revolutionized modern construction. Known for their versatility, durability, and sustainability, these structures have become the backbone of industrial, commercial, and even residential projects. If you’re curious about what makes them so special, here are ten fascinating facts that highlight why PEB steel structures stand out. Amazing Facts About PEB Steel Structure 1. Unmatched Design Flexibility One of the standout features of PEB steel structures is their incredible design adaptability. Whether you’re building a warehouse, a retail center, or even an airport terminal, the design can be tailored to fit your specific needs. The modular nature of these buildings ensures that adding or altering spaces later is a hassle-free process. This adaptability sets them apart from traditional construction methods. 2. Speedy Construction Process Time is money, and PEB steel structures are proof of that. Their components are fabricated off-site, ensuring they arrive at the construction location ready for assembly. This drastically reduces construction time, making these structures ideal for projects with tight deadlines. A building that would traditionally take months can often be completed in weeks when PEB technology is used. 3. Eco-Friendly and Sustainable Did you know that PEB steel structures are an environmentally responsible choice? Steel is not only recyclable but also reduces waste during construction. The efficient design process minimizes the use of raw materials without compromising strength or quality. By opting for PEB, builders are taking a step toward greener, more sustainable construction practices. 4. Cost-Effective Without Compromise Contrary to what many believe, cost efficiency doesn’t mean sacrificing quality. PEB steel structures are engineered to optimize material usage, which significantly lowers costs. Moreover, the rapid construction timeline saves on labor expenses. This makes these structures an economically viable option for a wide range of projects. 5. Resilience Against Harsh Conditions PEB steel structures are designed to withstand challenging weather conditions. Whether it’s heavy snow, strong winds, or even seismic activity, these buildings are engineered for strength and stability. Their durability not only enhances safety but also ensures a longer lifespan compared to conventional buildings. 6. Low Maintenance Requirements One of the less obvious advantages of PEB steel structures is their low maintenance. The materials used in these structures are resistant to rust, corrosion, and pests, which reduces the need for frequent upkeep. A quick coat of paint or a simple inspection every few years is often all it takes to keep these buildings in top shape. 7. Lightweight Yet Sturdy The beauty of PEB steel structures lies in their ability to combine lightweight materials with exceptional strength. This unique property allows for greater spans and open spaces without the need for excessive support columns. As a result, these buildings offer more usable space, which is a big win for businesses and industries alike. 8. Customizable to Your Needs Customization is at the heart of every PEB steel structure. From the color of the panels to the type of insulation, every detail can be fine-tuned to meet the client’s requirements. This makes them suitable for a wide range of industries, from manufacturing to retail, where specific features are often non-negotiable. 9. Fire-Resistant Properties Safety is a top priority in any construction project, and PEB steel structures excel in this area. Steel’s inherent fire resistance offers added peace of mind, especially for facilities that store sensitive or flammable materials. While no structure is completely immune to fire, PEB buildings provide a higher degree of safety compared to traditional wooden structures. 10. Perfect for Expanding Businesses Growing businesses often face the challenge of expanding their physical space without disrupting operations. PEB steel structures are a perfect solution for this. Their modular design makes it easy to add extensions or modify layouts as needed. This scalability ensures that your building evolves alongside your business, making it a future-proof investment. Why PEB Steel Structures are the Future of Construction These ten facts barely scratch the surface of why PEB steel structures are changing the way we build. Their blend of efficiency, sustainability, and durability makes them an ideal choice for projects of all scales. Plus, the growing demand for environmentally friendly construction methods has only added to their appeal. Whether you’re planning a small-scale warehouse or a massive commercial complex, a PEB steel structure offers the perfect balance of form and function. Willus Infra Steel Structure Manufacturers understand the potential of PEB and strive to deliver innovative, customized solutions that align with your project goals.

Prefabricated Structures
Uncategorized

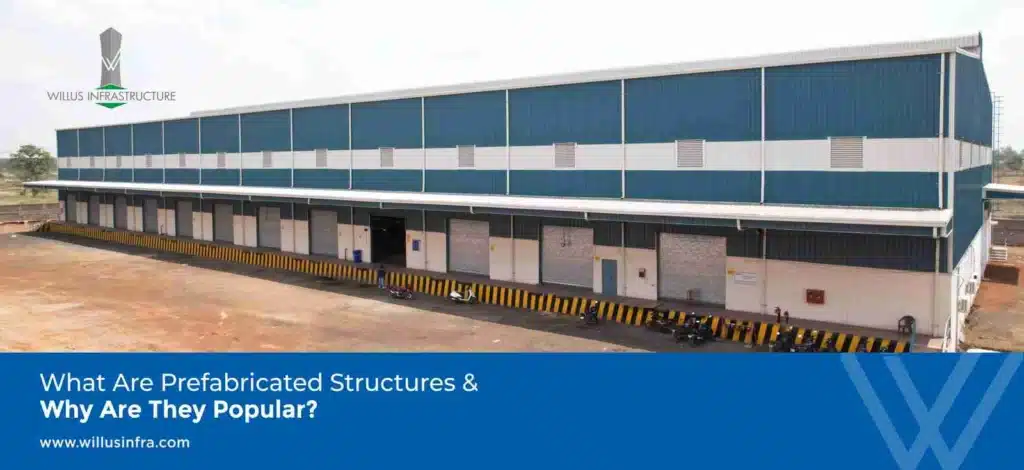
What Are Prefabricated Structures and Why Are They Popular?

When it comes to building construction, one term that has been creating waves in recent years is Prefabricated Structures. If you’ve noticed sleek, efficient buildings springing up faster than ever, prefabrication might be behind the scenes. But what exactly are prefabricated structures, and why are they becoming the go-to choice for businesses and homeowners alike? Let’s break it down in simple terms. What Is Prefabricated Structures? Prefabricated structures are parts of buildings made in a factory and then brought to the construction site to be quickly assembled, like putting together a ready-made puzzle. Imagine a giant Lego set. Instead of creating each block on-site, the pieces are pre-made and shipped, ready to be put together. That’s the essence of prefabrication. Walls, floors, ceilings, and even entire rooms can be prefabricated to ensure faster and more efficient construction. This method contrasts with traditional construction, where most work happens directly at the site, requiring extensive labor, materials, and time. Prefabricated structures streamline this process, offering simplicity, speed, and cost-effectiveness—qualities that are hard to overlook. Why Are Prefabricated Structures Popular? The popularity of prefabricated structures stems from a mix of practical advantages and growing demands for efficiency. Here’s why they’re winning hearts across industries and households: 1. Faster Construction Time One of the most significant advantages of prefabricated structures is their speed. Traditional construction can take months or even years, depending on the complexity of the project. With prefabrication, however, the components are built simultaneously while site preparations occur. This reduces the construction timeline dramatically—sometimes by up to 50%. For instance, a modular hospital project in China was completed in just 10 days, showcasing how prefabricated structures can accelerate construction even for large-scale, critical projects. Consider this: A prefabricated building that would otherwise take a year to complete might be up and running in just six months. This speed isn’t just a bonus; it’s a necessity in industries where time directly translates to money. 2. Cost-Effectiveness The financial benefits of prefabricated structures are undeniable. Factory production allows for better cost control, as materials are purchased in bulk and waste is minimized. Additionally, shorter construction times mean lower labor costs. For businesses, saving on construction costs allows more resources to be allocated to other areas like operations or expansion. Homeowners, too, benefit from lower overall expenses without compromising quality. Prefabrication has struck the perfect balance between affordability and durability. 3. Quality Assurance Prefabricated structures are built under controlled factory conditions. This eliminates many of the variables that traditional construction sites face, such as weather disruptions, inconsistent labor quality, or material wastage. In a factory setting, strict quality control measures ensure that every component meets industry standards. This results in structures that are often more reliable and resilient than those built entirely on-site. The materials used for prefabrication are also tested rigorously, enhancing the overall longevity of the buildings. 4. Eco-Friendly Construction Sustainability has become a buzzword in every industry, and construction is no exception. Prefabricated structures generate less waste because materials are optimized during production. Moreover, many prefabricated buildings use eco-friendly materials that reduce their carbon footprint. What’s more relatable than wanting to save time, money, and the planet simultaneously? Prefabrication delivers on all fronts. In a world grappling with climate change, opting for sustainable solutions like prefabricated structures feels less like a choice and more like a responsibility. 5. Flexibility and Versatility Another reason prefabricated structures are gaining traction is their versatility. They aren’t limited to a specific type of building. Whether you’re constructing a warehouse, office, school, or even a cozy little home, prefabrication can cater to your needs. Additionally, these structures can be easily dismantled and relocated if required. This flexibility is a game-changer for businesses that may need to shift operations or expand in the future. 6. Weather-Resistant and Durable Prefabricated structures are designed to withstand harsh weather conditions. Since they are manufactured with precision and tested rigorously, they often have higher resistance to wear and tear. From heavy rains to extreme heat, these buildings hold up better over time, making them a reliable option for areas prone to weather uncertainties. In many regions, prefabricated structures are also built to meet seismic standards, ensuring safety during earthquakes—a significant advantage for regions with higher seismic activity. The Rising Trend of Prefabricated Structures Worldwide Prefabrication isn’t a new concept, but its adoption has soared in recent years. According to a recent market study, the global prefabricated construction industry is projected to grow at an annual rate of 6.8% between 2023 and 2030. This surge can be attributed to urbanization and the increasing demand for quick and cost-effective construction. Growing cities need efficient solutions for housing, offices, and public infrastructure, and prefabrication fits the bill perfectly. In countries like China, Sweden, and the United States, prefabricated structures are already mainstream. With technological advancements and better awareness, the trend is now spreading rapidly across developing nations as well. Prefabricated Structures: A Modern Solution The appeal of prefabricated structures lies not just in their practical benefits but also in their modern aesthetic. These buildings offer clean, contemporary designs that cater to today’s architectural preferences. Prefabrication doesn’t sacrifice style for efficiency—it combines both seamlessly. Think of it this way: You get a building that looks great, is built faster, and costs less. Who wouldn’t want that? Challenges and the Way Forward While prefabricated structures have many advantages, they aren’t without challenges. Transportation of pre-made components can be costly, especially for remote locations. However, advancements in modular logistics and efficient route planning are helping to minimize these costs. Additionally, innovations like lightweight materials and collapsible prefabricated components are making transportation more economical and manageable. Additionally, the initial investment in machinery and technology can deter smaller builders. However, with growing demand and innovation in construction techniques, these hurdles are being addressed. Prefabrication continues to evolve, offering smarter, more sustainable solutions with every passing year. Final Thoughts The rising popularity of Pre Fabricated Building speaks volumes about the future of construction. They are faster, more cost-effective, and eco-friendly,

Uncategorized

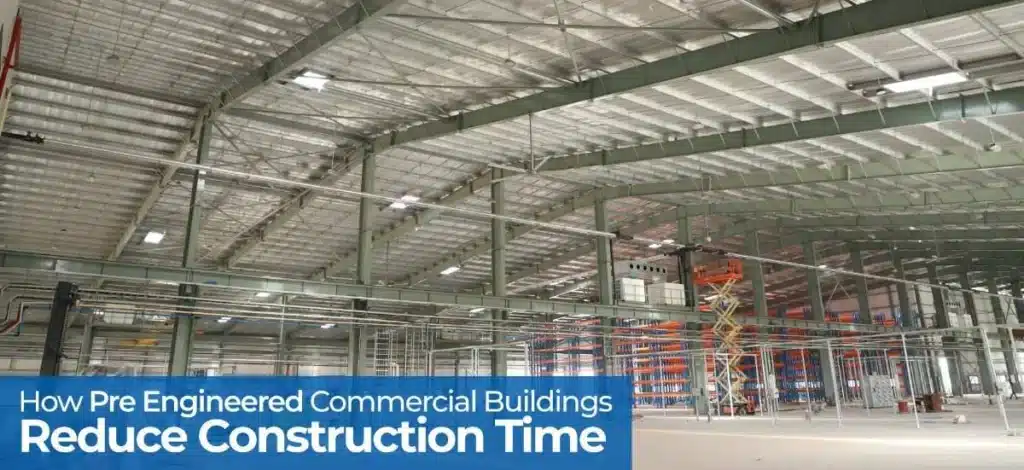
How Pre Engineered Commercial Buildings Reduce Construction Time

Why Time Matters in Commercial Construction Let’s face it—construction projects can be a headache. Delays, unexpected issues, and the sheer length of time it takes to complete a building can drive anyone up the wall. Businesses need their spaces up and running ASAP, whether it’s a retail store, a warehouse, or an office complex. Traditional methods often drag on, thanks to the on-site fabrication of materials and a dependency on unpredictable factors like weather. This is where pre engineered commercial buildings step in to turn the game on its head. What Makes Pre-Engineered Buildings So Fast? Pre-engineered buildings, as the name suggests, are put together with precision long before they hit the construction site. Think of it as a puzzle where all the pieces are cut, painted, and labeled before they’re delivered. Everything is planned out to the last bolt. This preemptive work eliminates the usual hiccups associated with traditional construction. The parts for pre engineered commercial buildings are manufactured in a factory-controlled environment. This means no delays due to rain, cold, or heat. Once the components are ready, they’re shipped to the site and assembled like giant LEGO blocks. The result? What could take months or even years with conventional construction methods is wrapped up in a matter of weeks. 1. Pre-Construction Planning Streamlines Everything One of the sneaky ways these buildings save time is through detailed pre-construction planning. Every beam, panel, and connector is designed using advanced software before a single spanner is lifted. This leaves no room for guesswork when the actual construction begins. It’s like having a blueprint that practically builds itself. Compare that to traditional construction, where changes on-site can cause frustrating delays. With pre engineered commercial buildings, what you see on paper is exactly what you get in real life. 2. Fewer Surprises = Faster Completion Let’s be real—construction rarely goes exactly as planned. A sudden material shortage or a contractor falling behind can throw the whole timeline out the window. With pre-engineered systems, most of these issues are eliminated. The materials are fabricated and ready to go, and the streamlined assembly process reduces the risk of human error. Imagine watching a team work on-site. With traditional methods, you might see them measuring, cutting, and welding on the spot—a time-consuming and error-prone process. In contrast, pre engineered commercial buildings arrive ready to assemble, so there’s less standing around and scratching heads. 3. Faster Doesn’t Mean Cutting Corners Here’s the thing: speed doesn’t mean sacrificing quality. Pre-engineered structures are designed with durability and functionality in mind. In fact, because they’re manufactured under strict conditions, they often have better quality control than traditional builds. This ensures that your building isn’t just put together quickly—it’s built to last. Plus, the design flexibility of pre engineered commercial buildings allows for customization, so businesses don’t have to settle for cookie-cutter structures. You get exactly what you need without compromising on speed or style. 4. Easy Installation is a Time-Saver Ever heard the saying, “Many hands make light work”? Well, with pre-engineered buildings, fewer hands can still get the job done. The simplicity of the design means you don’t need a massive crew to put everything together. Even smaller teams can handle the installation quickly and efficiently. Moreover, because the materials are lightweight yet sturdy, there’s less heavy machinery needed on-site. This speeds up the process while keeping costs in check—a win-win for everyone. 5. Environmental Conditions Can’t Slow You Down Mother Nature has a knack for interfering with construction schedules. Rain, wind, or extreme temperatures can grind a traditional project to a halt. Not so with pre engineered commercial buildings. Since the components are fabricated in controlled factory settings, the weather doesn’t get a say in how fast things progress. Once everything is delivered to the site, the quick assembly process ensures that even a few days of bad weather won’t derail the timeline. This reliability is especially valuable in areas prone to unpredictable climate conditions. 6. Cost and Time Savings Go Hand in Hand Here’s the cherry on top: saving time often means saving money. Think about it. The shorter the construction period, the lower your labor costs. And because pre engineered commercial buildings are pre-fabricated, there’s less material wastage, further reducing expenses. It’s a cost-effective solution that doesn’t compromise on quality or speed. 7. A Modern Solution for Modern Needs Speed and efficiency are non-negotiable. Businesses can’t afford to wait months or years for their spaces to be ready. Whether you’re setting up a warehouse, a showroom, or a workspace, pre  engineered commercial buildings offer a cutting-edge solution that aligns with modern demands. Why Choose Pre-Engineered Buildings? The benefits are clear of Pre engineered building design: faster timelines, fewer headaches, and better results. Whether you’re a business owner, an architect, or a contractor, the appeal of these structures is hard to ignore. They represent a shift toward smarter, more efficient construction practices that prioritize time without cutting corners. Willus Infra understands the value of your time and the need for dependable, high-quality construction solutions. Our expertise in pre engineered commercial buildings ensures that your project is completed swiftly and seamlessly. To explore how we can bring your vision to life, visit our website or reach out to our team. Let’s build smarter, faster, and better—together.

Uncategorized

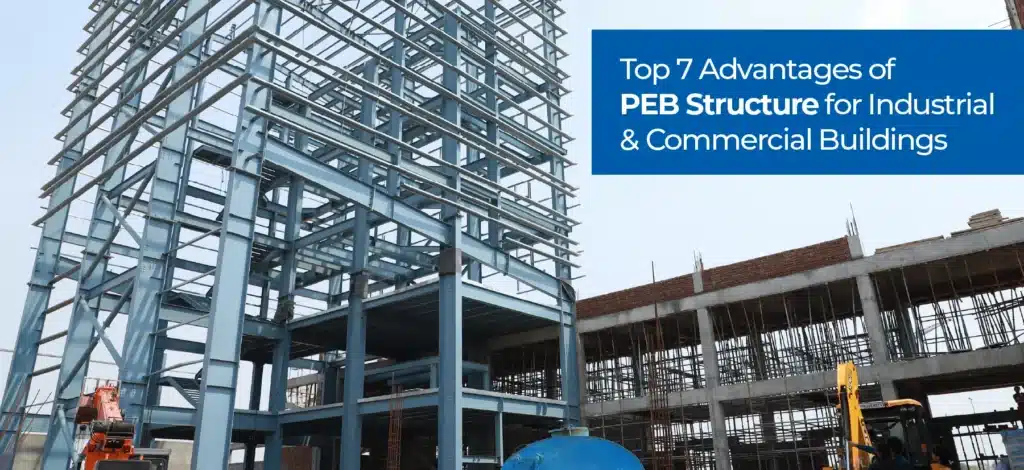
Top 7 Advantages of PEB Structure for Industrial and Commercial Buildings

Nowadays time is money, and industries and businesses are always on the lookout for faster, more efficient building solutions. Pre-engineered buildings have risen to the top as a favorite among both industrial and commercial sectors. Whether you’re setting up a factory or planning a commercial complex, the advantages of using a PEB structure can’t be overstated. Let’s dive into why this modern construction method is winning the hearts of builders and investors alike. Reasons To Choose PEB Structure For Industrial and Commercial Needs  1. Cut the Costs, Not the Quality The first thing any business considers when building is the budget, and this is where PEB structures shine. Traditional construction methods often come with unpredictable expenses—rising costs of raw materials, delays in labor, and unexpected changes. With PEB buildings, you’re looking at a more streamlined process that cuts down on many of these extra expenses. Materials are pre-engineered and fabricated off-site, which means you can avoid on-site wastage and reduce labor costs. Moreover, the components of Pre Engineered Buildings are usually sourced in bulk, leading to further savings. While cost-saving might sound like you’re cutting corners, that’s not the case here. PEB is designed with precision, ensuring quality is never sacrificed. 2. Speedy Construction Another significant advantage of using a PEB structure is the sheer speed of construction. Timeframes that used to take months can now be reduced to mere weeks. Why? Well, everything is designed and manufactured in a controlled factory environment before it’s shipped to the construction site. Once on-site, the structure is quickly assembled, minimizing downtime and delays. For industries and businesses, this speedy construction timeline means faster operational timelines. You can get your production line or your commercial space up and running much sooner than with conventional methods. And in the world of business, every day saved translates to potential profit. 3. Design Flexibility Many people assume PEB structures are rigid in terms of design. That couldn’t be further from the truth! One of the best-kept secrets about PEB is its immense design flexibility. Whether you need wide spans for factory floors, multi-level office spaces, or custom layouts for commercial complexes, a PEB Building can be adapted to suit your needs. Architects and engineers work closely to create designs that balance function and aesthetics, making sure the building is not only practical but visually appealing too. With modern technology, the scope for creativity is endless, allowing for customizations in shape, size, and finishes, all within the PEB framework. 4. Durability and Strength Just because PEBs are quicker to assemble doesn’t mean they compromise on durability. In fact, these buildings are often stronger and more resilient than traditionally built structures. They are engineered to withstand harsh environmental conditions, whether it’s extreme weather, heavy snow loads, or seismic activities. PEB structures are crafted from high-quality steel, which ensures longevity and minimal maintenance. This makes them an excellent choice for industrial setups that require robust buildings capable of handling the wear and tear of heavy machinery, equipment, and constant activity. You get a building that’s built to last, with a reduced risk of structural damage over time. 5. Go Green, Save Green In a world where sustainability is becoming increasingly important, PEB structures offer an eco-friendly solution. The materials used in PEB, primarily steel, are recyclable. This reduces the environmental footprint of the construction process. Additionally, since PEB structures are manufactured with precision, there is less material wastage compared to conventional methods, making them more sustainable. What’s more, PEB buildings can be designed to accommodate energy-efficient systems such as solar panels, rainwater harvesting, and better insulation, reducing energy consumption in the long run. For businesses looking to lower their carbon footprint, a PEB structure is a step in the right direction. 6. A Hassle-Free Choice One of the biggest headaches with traditional buildings is the ongoing maintenance. Over time, buildings can develop cracks, leaks, or structural issues that require constant attention and repair. However, a PEB structure is largely maintenance-free. Steel structures are resistant to termites, mold, and other pests that commonly plague conventional buildings. In addition to being pest-resistant, these buildings are also less prone to rust or corrosion, especially when treated with protective coatings. This means that once your PEB is up, you can rest easy knowing that it will require minimal upkeep over its lifetime, saving you both time and money. 7. Future Expansion Businesses and industries evolve, and so do their space requirements. The beauty of a PEB structure is its adaptability for future expansion. Need to extend your warehouse or add an extra floor to your office space? With a Pre-engineered buildings, expanding is as simple as unbolting some sections and adding new ones. This flexibility in design allows for seamless future modifications, ensuring that as your business grows, your space can grow with it. Whether you’re scaling up your operations or simply need more room, a PEB structure can accommodate your evolving needs without major disruptions. Why PEB Structures Are the Way Forward In conclusion, the advantages of opting for PEBs are too significant to ignore. From cost savings and speedy construction to sustainability and design flexibility, these buildings offer a future-forward solution for industries and businesses looking to optimize their space. If you’re planning to build, whether it’s an industrial setup or a commercial complex, a PEB structure should be at the top of your list. Not only does it check all the practical boxes, but it also ensures that you’re building something that’s strong, durable, and adaptable to the future. With PEB construction, you’re not just constructing a building—you’re investing in the future of your business. If you are seeking a new project to start with consider Willus Infra as PEB Manufacturers. It’s the future of construction and also very durable. We have a team of experts who understand all your needs before starting any project. With 25+ years of great experience. We keep working and providing the best solutions to everyone.

roof cladding
Uncategorized

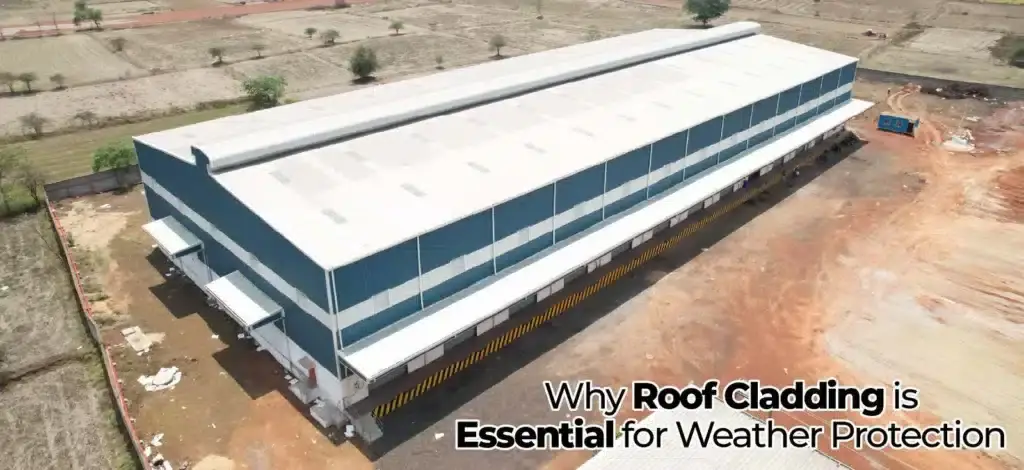
Why Roof Cladding is Essential for Weather Protection

Roof cladding might sound like a technical term, but it plays an important role in keeping our homes and buildings safe from the elements. Whether you’re building a new home, renovating an old one, or simply curious about how buildings stay safe in extreme weather, roof cladding is a topic worth exploring. In this article, we’ll take a closer look at why cladding is essential for weather protection, how it works, and the different types of cladding available. What is Roof Cladding? Roof cladding refers to the outer layer or covering of a roof. It’s the material that forms the surface of the roof, shielding the underlying structure from rain, snow, wind, and sun. This top layer can be made from a variety of materials such as metal, tiles, slate, or even plastic. cladding serves as the first line of defense between your home and the weather outside, making it an essential component of any building. Why is Roof Cladding Important for Weather Protection? Protection from Rain and Moisture One of the primary reasons why cladding is essential is its ability to protect buildings from rain and moisture. Water is a building’s worst enemy. When moisture gets into the walls and roof structure, it can cause mold, rot, and other forms of damage. Good roof cladding acts as a waterproof barrier, preventing rainwater from seeping into the house. Without proper cladding, water can infiltrate the roofing system, leading to leaks and, eventually, structural damage. Over time, untreated leaks can cause significant issues, such as weakening the roof’s structure, damaging insulation, or even affecting the foundations of the building. Shield from Wind and Storms Wind can be another big concern when it comes to weather-related roof damage. During storms or strong winds, cladding helps prevent damage by providing a durable shield against gusts that might otherwise rip apart the roof. Certain materials, like metal cladding, are particularly well-suited to withstand strong winds. Properly installed roof cladding ensures that the building remains structurally intact during bad weather conditions, protecting the occupants inside from falling debris or roof collapse. In areas prone to hurricanes or high winds, choosing the right cladding is crucial for safety. If your roof isn’t properly cladded or sealed, it can be lifted or torn apart by strong winds, leaving your home vulnerable to further damage. Defense Against Extreme Temperatures Roof cladding also plays an important role in temperature regulation. During extreme heat or cold, the right kind of cladding can help insulate your home, maintaining a comfortable indoor temperature and lowering energy costs. For example, metal cladding reflects sunlight, keeping the house cooler in hot climates. On the other hand, materials like tiles or shingles are good at retaining warmth, making them suitable for colder regions. Additionally, cladding provides a buffer against sudden temperature changes, which can cause expansion and contraction of roofing materials. This movement can lead to cracks or other structural issues if the roof is not properly protected. UV Radiation Protection Prolonged exposure to the sun’s UV rays can be damaging to roofing materials. Over time, UV radiation can cause some materials to degrade, crack, or lose their protective properties. Roof cladding helps to shield your roof from these harmful rays. Materials such as metal and certain types of tiles are resistant to UV damage, ensuring that the roof remains durable and intact for many years. Fire Resistance In some areas, especially in regions prone to wildfires, roof cladding can offer an added layer of fire protection. Fire-resistant materials like metal, clay tiles, and certain types of composite shingles can prevent or slow down the spread of fire. By choosing a fire-resistant cladding, homeowners can reduce the risk of their homes catching fire during a wildfire or an accidental fire. Aesthetic Appeal and Durability While the primary function of cladding is to protect your home from the weather, it also serves an aesthetic purpose. Roof cladding comes in a variety of materials, colors, and designs, allowing homeowners to choose a style that complements the look of their home. Whether you prefer the sleek look of metal, the classic appeal of tiles, or the natural charm of slate, cladding can enhance the overall appearance of a building. In addition to looking good, cladding is designed to be durable. High-quality cladding materials can last for decades with minimal maintenance, providing long-term protection and peace of mind for homeowners. Types of Roof Cladding Materials When choosing cladding, it’s important to select a material that suits your climate and aesthetic preferences. Here are some common types of roof cladding materials: Metal Roof Cladding Metal roof cladding, made from steel, aluminum, or copper, is known for its durability and resistance to harsh weather. It is particularly effective in areas with high winds, heavy rains, or snow. Tile Roof Cladding Tiles, often made from clay or concrete, are highly resistant to fire and can withstand extreme weather conditions. They are commonly used in warmer climates, but can be suitable for colder regions as well. Slate Roof Cladding Slate is a natural stone material that offers excellent weather resistance and an elegant appearance. It’s a long-lasting option but tends to be more expensive than other materials. Shingle Roof Cladding Asphalt shingles are a popular choice due to their affordability and versatility. They come in various styles and colors and provide reliable protection against the elements. Composite Roof Cladding Composite cladding combines different materials, such as recycled plastics and wood fibers, to create a strong and weather-resistant option. It is also eco-friendly and can be designed to mimic other materials like wood or stone. Maintaining Your Roof Cladding Regular maintenance is key to ensuring your roof cladding continues to protect your home. Here are some tips for keeping your roof in good condition: Inspect regularly: Check for any signs of damage or wear, especially after a storm or extreme weather. Clean gutters: Blocked gutters can cause water to back up onto the roof, leading to leaks or damage. Repair promptly: If you

Uncategorized

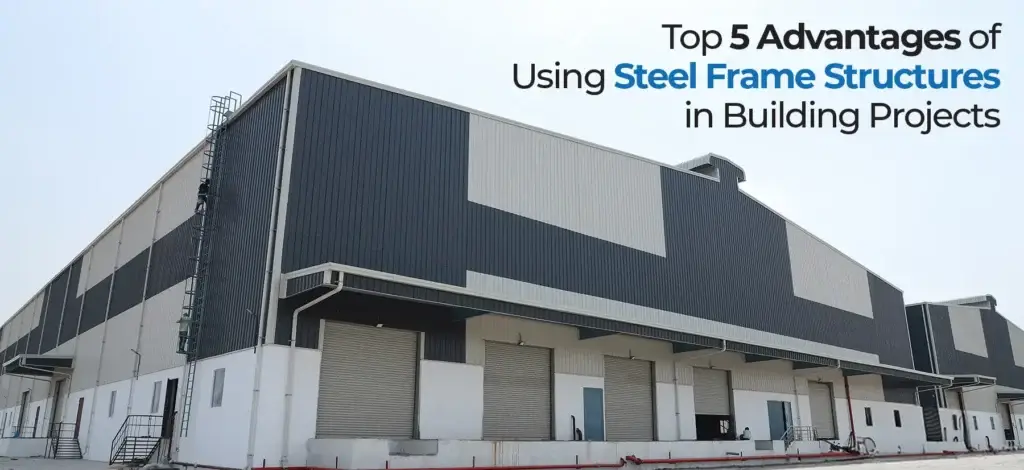
Top 5 Advantages of Using Steel Frame Structures in Building Projects

Builders and architects are always on the lookout for materials that provide strength, flexibility, and cost-effectiveness. Among the various options, steel frame structures have emerged as a popular choice for building projects. But why exactly are they so favored? Let’s explore the top five advantages of using steel frame structures in construction. Benefits Of Using Steel Frame Structures In New Construction 1. Durability and Strength One of the most significant advantages of using a steel frame structure is its incredible durability and strength. Unlike wood or concrete, steel does not warp, twist, or shrink, ensuring that the structure remains stable for many years. Steel frames are also resistant to pests like termites, which can cause severe damage to wooden structures. According to the American Institute of Steel Construction, steel has the highest strength-to-weight ratio of any building material. This means that while it is strong, it is also lightweight, reducing the overall load on the foundation and making it ideal for high-rise buildings and structures in seismic zones. 2. Cost-Effectiveness Building with steel frame structures can lead to significant cost savings. The use of prefabricated steel components reduces the amount of time required for on-site construction, which, in turn, cuts down on labor costs. Furthermore, steel is recyclable, and using recycled steel in construction can reduce material costs. A study by the World Steel Association found that steel-framed buildings can save up to 10% in construction costs compared to traditional building materials. This cost-effectiveness, combined with the longevity of steel, makes it an attractive option for builders looking to maximize their return on investment. 3. Flexibility in Design Another key advantage of steel frame structures is their flexibility in design. Steel can be molded into various shapes and sizes, allowing architects and designers to create more innovative and modern structures. The malleability of steel means that it can accommodate large open spaces without the need for internal load-bearing walls. This flexibility is particularly useful for commercial buildings, such as offices or retail spaces, where an open floor plan is often preferred. Additionally, the adaptability of steel allows for easy modifications and extensions to the structure in the future, providing long-term value for building owners. 4. Speed of Construction Time is a crucial factor in any building project, and steel frame structures offer a significant advantage in this regard. Steel components are typically manufactured off-site in a controlled environment and then transported to the construction site for assembly. This method, known as prefabrication, reduces construction time by up to 50% compared to traditional building methods. A report by the National Institute of Building Sciences states that prefabricated steel structures can reduce project timelines by 30% to 50%. The faster completion of projects not only saves money but also allows businesses to begin operations sooner, making steel an efficient choice for time-sensitive projects. 5. Environmental Sustainability Sustainability is a growing concern in the construction industry, and steel frame structures are an environmentally friendly option. Steel is 100% recyclable, and the recycling process does not degrade its quality, meaning it can be reused multiple times without losing strength. In fact, according to the Steel Recycling Institute, over 80 million tons of steel are recycled each year in North America alone. Additionally, using steel frames reduces the need for other materials that have a more significant environmental impact, such as concrete or wood. Steel also contributes to energy efficiency in buildings. Its high strength allows for thinner walls and larger windows, providing more natural light and reducing the need for artificial lighting during the day. Conclusion The use of steel frame structures in building projects offers several significant advantages. From durability and strength to cost-effectiveness, flexibility in design, speed of construction, and environmental sustainability, steel proves to be a superior material for modern construction needs. With increasing awareness of sustainability and the need for efficient building practices, steel frame structures are set to become even more popular in the coming years. Understanding these benefits of Structural Steel Framing, builders, architects, and property developers can make informed decisions and can help in choosing best steel structure manufacturers and the related materials that not only meet their immediate needs but also provide long-term value and sustainability.

Scroll to Top