
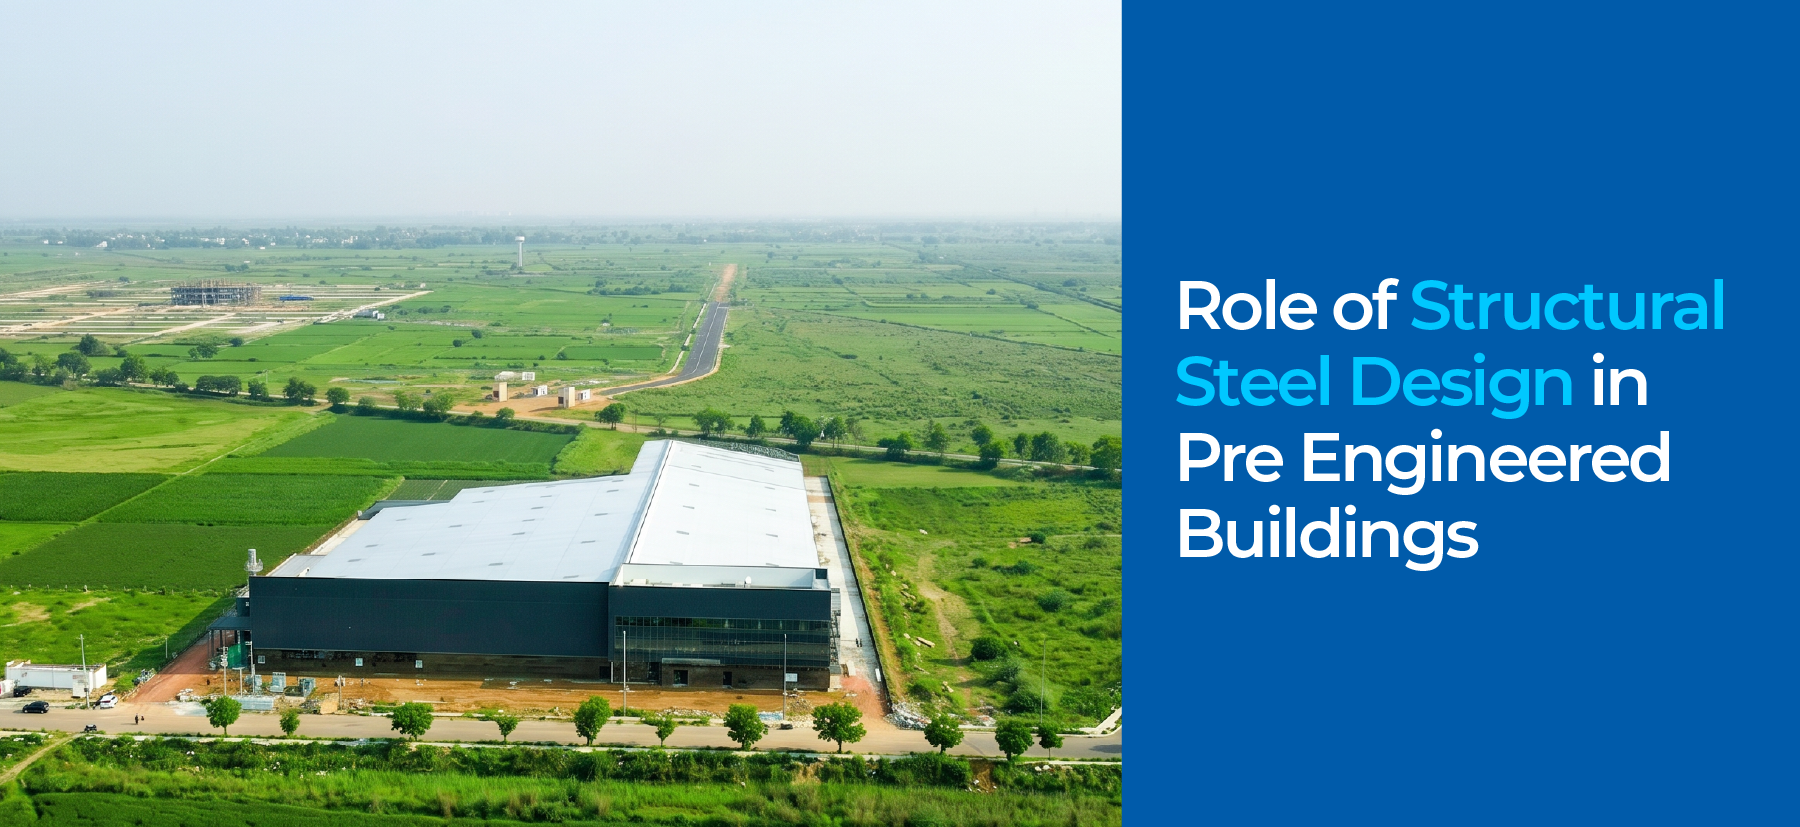
Pre-engineered buildings are now used in many industries. You can see them in warehouses, factories, logistics parks, cold storage units, workshops, showrooms and large commercial spaces. These buildings are popular because they are faster to build, easy to expand and strong enough for heavy use.
But behind every strong pre engineered building there is careful planning. Structural Steel Design plays a very important role in making these buildings safe, stable and useful for the long term.
A pre engineered building may look simple from the outside but its strength depends on how well the steel parts are planned, made and joined together.
What Makes Pre Engineered Buildings Different?
A pre engineered building, also called a PEB, is made using factory made steel parts. These parts are prepared as per the building design and then taken to the site for installation.
This saves time because most of the work is planned and made before the site work begins.
The main parts usually include:
- Steel columns
- Rafters
- Roof sheets
- Wall cladding
- Purlins
- Girts
- Bracing systems
- Bolts and connections
Structural Steel Design helps decide the size, shape, load capacity and placement of these parts.
Why Steel Planning Is So Important
Steel is strong but it must be used in the right way. If the design is weak the building may face problems later.
A good design checks many things before construction starts. It looks at the building size, purpose, location, wind load, roof load, machinery load and future use.
For example, a warehouse may need wide open space without too many columns. A factory may need strong support for cranes or heavy machines. A cold storage unit may need special insulation and tight wall systems.
Structural Steel Design helps create the right structure for each need.
Role of Structural Steel Design in Modern PEB Projects
Better Strength and Safety
Safety is the first priority in any building. A pre engineered building must handle daily use, weather pressure and heavy loads.
Steel design helps the structure stand strong against wind, rain, heat and movement. It also helps reduce weak points in the building.
A properly planned steel frame gives better balance to the whole structure.
This is very important for industrial buildings because they often deal with heavy equipment, storage racks, vehicles and continuous movement.
Faster and Smoother Construction
One big reason companies choose PEBs is speed. Traditional construction can take a long time because many steps happen on site.
In a pre engineered building, most parts are made in a factory. This makes the process faster and more controlled.
Structural Steel Design supports faster construction because every part is planned before production. The steel members are cut, shaped, drilled and prepared as per the final drawings.
When the parts reach the site, installation becomes easier. This saves time and reduces confusion during erection.
Helps Reduce Material Waste
Good design is not only about strength. It is also about using the right amount of material.
Too much steel can increase cost. Too little steel can affect safety. The balance is important.
Structural Steel Design helps use steel smartly. It makes sure the building has enough strength without wasting extra material.
This is useful for project owners because it supports better cost control. It also helps reduce unnecessary wastage during manufacturing and installation.
Supports Large Open Spaces
Many industrial buildings need large open areas. Warehouses need free movement for forklifts. Factories need space for machines. Sports halls, showrooms and logistics centers also need wide clear spans.
PEBs can provide this type of open space because the steel frame can be designed with fewer internal columns.
This makes the building more practical.
Workers can move easily. Machines can be placed better. Storage can be planned more efficiently.
A smart steel layout makes the building more useful, not just stronger.
Easy Future Expansion
Business needs can change over time. A company may need more storage, more production area or additional office space later.
Pre engineered buildings are often easier to expand compared to many traditional buildings.
If the design allows future expansion, new bays or sections can be added with less difficulty.
Structural Steel Design can include future planning from the beginning. This helps business owners avoid major changes later.
It is always better to think ahead instead of fixing problems after the building is already in use.
Role in Roof and Wall Systems
The roof and wall system of a PEB is also very important. It protects the building from heat, rain, dust and wind.
The steel frame supports roof sheets, wall cladding, insulation, gutters and other outer parts.
If the frame is not planned properly the roof or wall system may face leakage, bending or alignment issues.
Here is a simple look at how steel design supports building performance:
Building Area | How Steel Design Helps |
Roof | Supports sheets, purlins and rainwater flow |
Walls | Holds cladding and improves stability |
Columns | Transfers building load safely |
Bracing | Controls movement and wind pressure |
Connections | Keeps all steel parts joined strongly |
Better Cost Control
Every construction project has a budget. A good design helps control cost from the start.
When steel sizes, connections and layouts are planned properly the project becomes easier to estimate. It also reduces changes during construction.
Last minute changes can increase cost and delay the project. Careful planning helps avoid this.
A well designed PEB gives better value because it saves time, reduces waste and improves long term performance.
Suitable for Many Industries
Pre engineered buildings are used across many sectors because they are flexible and practical.
They are suitable for:
- Warehouses
- Manufacturing units
- Industrial sheds
- Cold storage buildings
- Logistics centers
- Workshops
- Aircraft hangars
- Commercial buildings
- Retail spaces
Structural Steel Design makes it possible to adjust the building as per each industry’s needs.
Every project is different and the design must match the purpose.
Conclusion
Pre engineered buildings are fast, strong and practical but their real strength comes from proper planning. From load handling and safety to open spaces, cost control and future expansion, steel design supports every part of the building.
A good structure is not made by chance. It is made through smart drawings, correct calculations, quality material and careful execution.
Willus Infrastructure supports industries with reliable PEB solutions, strong planning and expert structural steel framing for long lasting industrial and commercial buildings.