
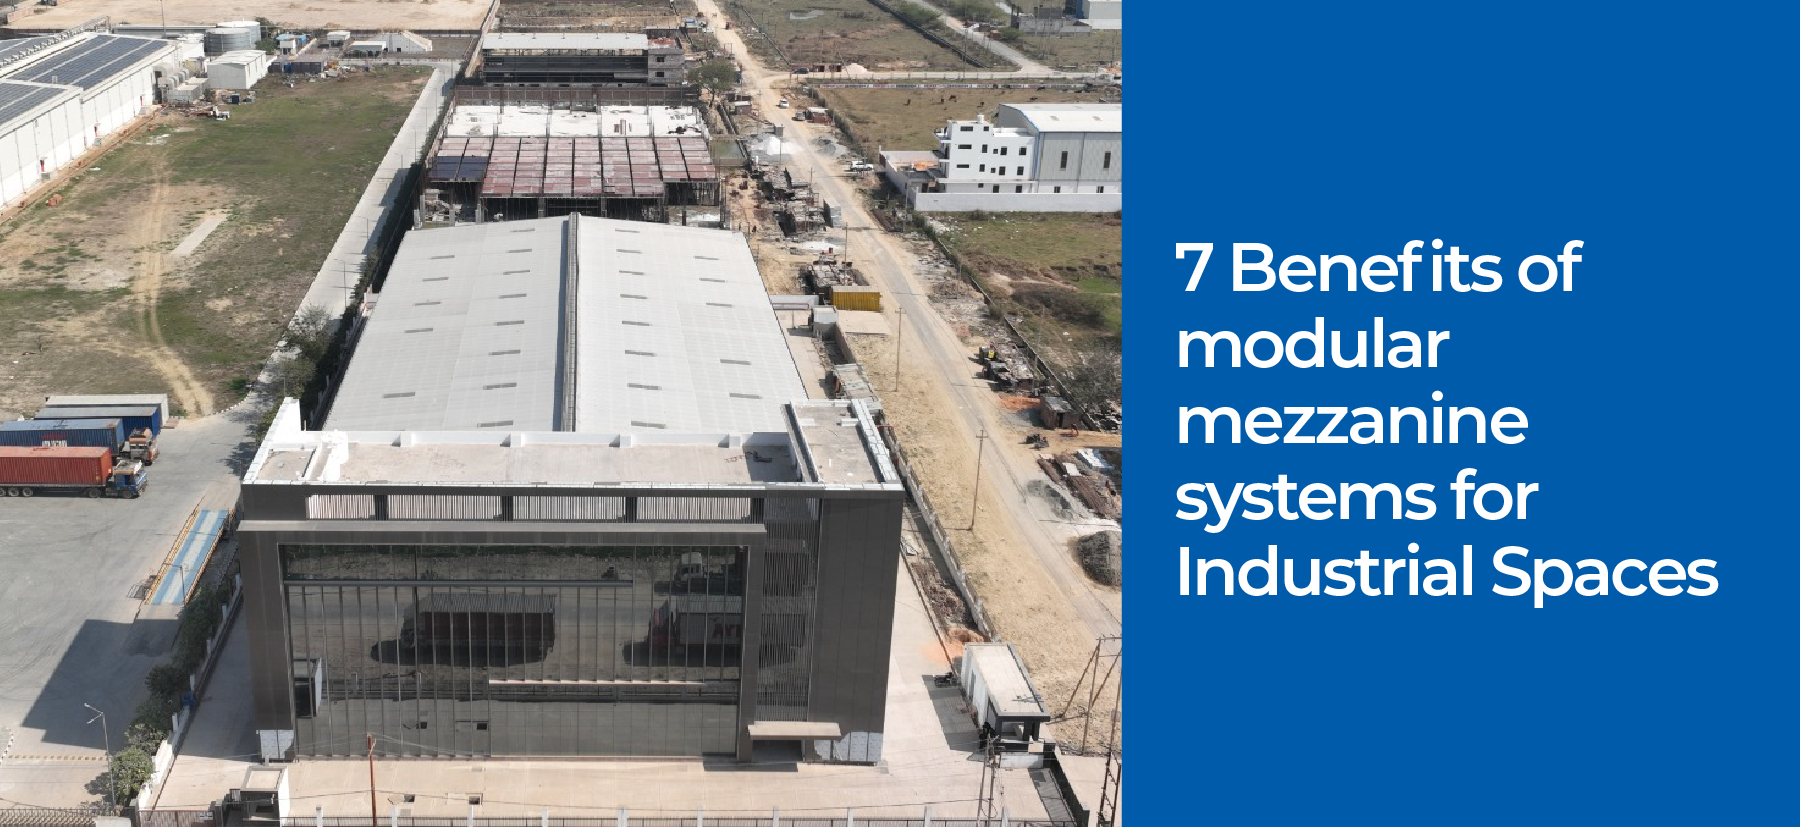
Industrial buildings often have more height than usable floor space. As a business grows, storage, production, packing, office work and material movement can all start competing for the same area. Moving to a larger building may look like the only answer but it can be expensive and time consuming.
This is where modular mezzanine systems can help. They use unused vertical space inside a building and turn it into an extra working level. This gives a warehouse or factory more room without changing its full structure. For businesses that want to expand in a practical way, mezzanine floors can be a smart option.
Here are seven important benefits for industrial spaces.
7 Smart Ways Modular Mezzanine Systems Improve Industrial Spaces
1. Make Better Use of Vertical Space
One of the biggest advantages of modular mezzanine systems is the ability to use empty height inside an industrial building. Many warehouses have high ceilings but most daily work happens only at ground level.
A mezzanine level creates extra floor space above the existing area for storage, small offices, packing stations or work areas. Instead of leaving this height unused, businesses can turn it into productive space.
2. Create More Space Without Moving
Relocating a warehouse or factory is not always easy. A business may need to find a new site, move machines, shift stock and change transport plans.
With modular mezzanine systems, businesses may be able to create additional space inside the facility they already use. This can reduce the need for a costly move or a major building extension.
It also allows the company to keep a location that already works well for employees, suppliers and customers.
3. Offer Flexible Layout Options
Industrial needs can change over time. A warehouse may need more storage today and a larger packing area next year. A factory may want to add a small office, inspection zone or maintenance space later.
Modular mezzanine systems offer useful flexibility because the layout can be planned around the available building space and business needs.
Depending on the project the floor can include stairs, railings, loading points, access gates and different work zones. A well planned layout can support easier movement and reduce clutter on the main floor.
4. Support Faster Space Expansion
Traditional construction work can take time and may disturb normal operations. Large structural changes can also bring extra planning, labour and site work.
Modular mezzanine systems can offer a practical way to add usable floor area in many industrial buildings. Since major parts can be prepared before installation the work can often be organised in a planned way.
This can help growing businesses add room with less disruption to daily work.
5. Improve Storage and Organisation
Poor storage can quickly turn a large warehouse into a difficult place to work. Boxes, products, tools and raw materials may take over valuable floor space if there is no clear system.
Adding modular mezzanine systems can help divide activities across different levels. For example, slow moving stock can be kept on the upper floor, while frequently used items remain closer to the main working area.
This can make it easier to organise goods according to use, type or department. Better organisation may also make stock easier to find and help teams move around more comfortably.
The result can be a cleaner and more structured workplace.
6. Help Separate Different Work Areas
Industrial facilities often need several activities to happen under one roof. There may be storage, production, quality checks, packing, dispatch, administration and staff areas in the same building.
A mezzanine floor can help create clearer zones for these activities. Offices can be placed above a warehouse section or a separate level can be used for light storage and support work.
This separation can make the facility easier to manage. Important ground floor space can remain available for machinery, vehicles or heavy materials.
Clearer zones can also make future planning simpler.
7. Support Future Business Growth
A growing business needs space that can keep up with changing requirements. Building too little can create problems later, while making a large permanent expansion too early may increase costs.
Modular mezzanine systems can support gradual growth by giving businesses another way to increase usable space. A project can be planned around current needs while also considering how the facility may develop in the future.
This can be useful for warehouses, manufacturing units, distribution centres, workshops and other industrial spaces where space requirements change as operations grow.
Where Can a Mezzanine Floor Be Useful?
A mezzanine level can serve several purposes depending on the type of facility. Common uses can include:
Additional storage for finished goods or materials.
Packing and order preparation areas.
Small offices inside a warehouse or factory.
Quality inspection zones.
Spare parts and tool storage.
Light assembly or support work.
Staff or supervision areas.
The right use depends on available height, floor capacity, access needs, safety requirements and the way the facility operates.
Conclusion
Extra space does not always require a new building. Better use of existing height can help industrial businesses create room for storage, work areas, offices and future expansion. With good planning, modular mezzanine systems can improve space use organisation, flexibility and daily operations without forcing a business to completely change its location.
If your company is looking for the experienced Mezzanine Floor Suppliers for an industrial project, Willus Infrastructure can be considered for solutions planned around practical space needs, structural requirements and long term use.
The right mezzanine design can help turn unused height into valuable working space and support smoother growth as business needs change.