
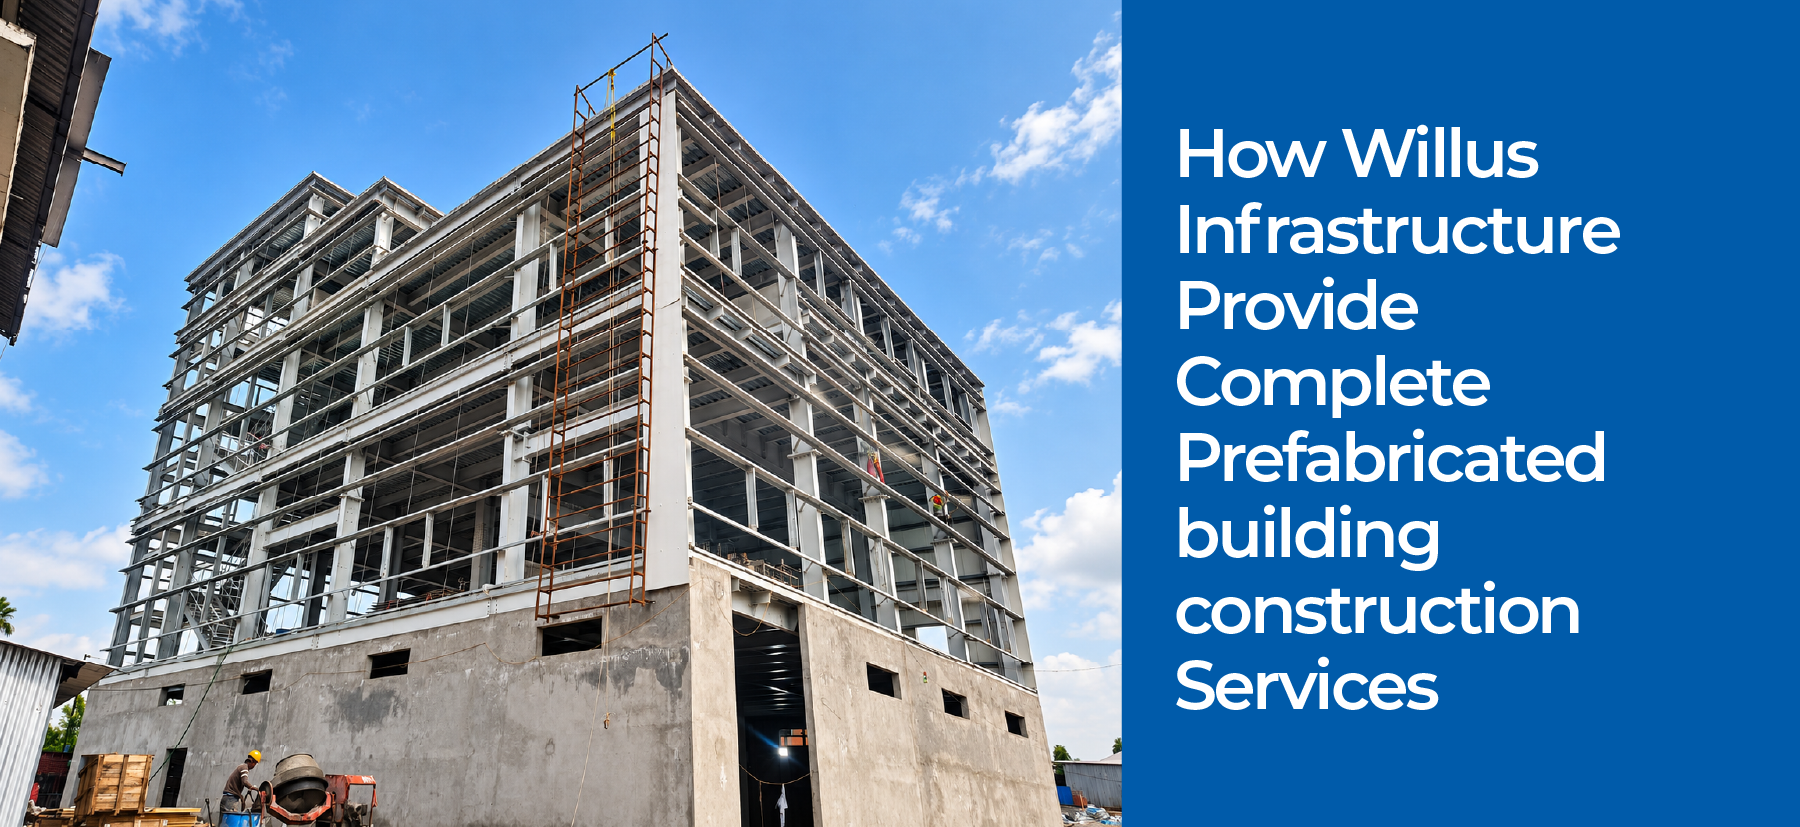
Building an industrial space takes much more than putting up a steel frame. A good project needs planning, design, strong materials, proper roofing, safe installation and clear coordination from start to finish.
Willus Infrastructure provides complete prefabricated building construction services for warehouses, factories, workshops, commercial spaces and other industrial projects. The company also works as one of the steel building manufacturers that manages different stages of a project under one roof.
Starting from the first design to the final installation the goal is simple. The project should be easier to manage and the finished building should work well for everyday business needs.
Complete Services Offered by Willus Infrastructure
Willus Infrastructure offers a wide range of services, including:
Project planning and consultation
PEB design and engineering
Structural drawings and detailing
Pre Engineered Buildings
PEB framing systems
Primary and secondary steel framing
Structural steel framing
Roofing systems
Wall cladding systems
Warehouse construction
Factory and industrial building solutions
Mezzanine floor systems
Steel structure manufacturing
Fabrication of steel parts
Supply of building components
On site installation and erection
Final project coordination
Handover and after project support
This makes it easier for businesses that want one Industrial Building Manufacturer to handle several parts of the job.
1. Project Planning and Consultation
Every project starts with understanding what the client actually needs.
The team looks at the site, building size, height, layout, storage needs, movement of vehicles, equipment and future use. This early planning is important in prefabricated building construction because many parts are made before they reach the site.
Good planning also helps steel building manufacturers avoid last minute changes and confusion during construction.
2. PEB Design and Engineering
PEB design is the base of the whole project.
The team plans the size of the building, frame layout, load needs, roof shape, column positions and other structural details. The design is made around how the building will be used.
Experienced pre engineered building manufacturers know that a good design can save time later. It also helps create better Industrial Building Solutions because the building is planned around real working needs, not just looks.
3. Structural Drawings and Detailing
After the main design is ready, detailed drawings are prepared.
These drawings explain how beams, columns, rafters, purlins, bracing and other parts should be made and connected.
This step is very important for steel building manufacturers because the factory team and site team both depend on clear drawings.
In prefabricated building construction, accurate detailing also helps parts fit together properly during installation.
4. Pre Engineered Buildings
Pre Engineered Buildings, also called PEBs, are one of the main services offered by Willus Infrastructure.
These buildings are designed for a specific project. The steel parts are made in a factory and later installed at the project site.
PEBs can be used for warehouses, factories, workshops, storage buildings, commercial spaces and many other projects.
As an Industrial Building Manufacturer, Willus Infrastructure can manage the design, manufacturing, supply and erection work together.
5. PEB Framing Systems
The frame is the main skeleton of a building.
It supports the roof, walls and other parts of the structure. Willus Infrastructure provides PEB framing systems based on the size, height and use of the building.
In prefabricated building construction the frame must be planned carefully because it controls the basic shape and strength of the structure.
Businesses often compare steel building manufacturers based on how well they handle framing, because poor framing can affect the complete project.
6. Primary and Secondary Steel Framing
A steel building does not depend only on large columns and beams.
Primary framing usually includes the main columns and rafters. Secondary framing may include purlins, girts, bracing and other support members.
Good pre engineered building manufacturers plan all these parts as one complete system.
This creates better coordination between design, manufacturing and installation. It also helps provide complete Industrial Building Solutions instead of only a basic steel structure.
7. Structural Steel Framing
Some projects need more than a standard PEB frame.
Factories, large industrial spaces and special buildings may need custom structural steel framing. This can include heavy steel members, wide open areas and layouts designed around machines or production spaces.
Willus Infrastructure provides structural steel framing based on the needs of the project.
As an Industrial Building Manufacturer the company can also plan the structure while keeping future business growth in mind.
8. Roofing Systems
A strong building also needs a good roof.
The roof protects the inside space, machinery, products, workers and other important items from weather.
Willus Infrastructure provides roofing systems that work with the main steel structure.
In this type of building project, roofing is planned as part of the building, not as a separate job at the end.
This can make things easier for clients who do not want to manage different vendors for the frame and the roof.
9. Wall Cladding Systems
Cladding covers the outside walls of the building.
It helps protect the structure and also gives the building a finished look. The type of cladding can depend on building use, weather, maintenance needs and design.
pre engineered building manufacturers usually plan roofing and cladding together because both form part of the outside building system.
This is another important part of complete Industrial Building Solutions.
10. Warehouse Construction
A warehouse needs much more than a large empty space.
It should have the right height, storage areas, loading points, space for racks and enough room for workers and vehicles to move safely.
Willus Infrastructure provides warehouse construction for storage, logistics, distribution and industrial use.
With prefabricated building construction, a warehouse can be planned around daily operations from the beginning.
This is why businesses should look for steel building manufacturers that understand both construction and practical warehouse use.
11. Factory and Industrial Buildings
Factories and industrial buildings have their own needs.
They may need space for machines, production lines, workers, storage, ventilation and material movement.
Willus Infrastructure provides steel building solutions for such projects.
Working with an Industrial Building Manufacturer can make planning easier because the building can be designed around the actual work that will happen inside it.
12. Mezzanine Floor Systems
A mezzanine floor helps create extra usable space inside a building.
It can be used for storage, offices, work areas or other business needs. This can be useful when a company needs more space but does not want to increase the size of the building outside.
Willus Infrastructure provides mezzanine floor systems for new buildings and suitable existing structures.
These systems are planned around load, support, access and connection with the main structure.
13. Steel Structure Manufacturing and Fabrication
Once the design is approved the steel parts need to be made accurately.
Willus Infrastructure manufactures and fabricates parts used in PEBs, warehouses, mezzanine floors and other steel structures.
The work may include cutting, welding, shaping, preparing and checking steel parts before they are sent to the site.
For steel building manufacturers, good manufacturing is important because even a small mistake can create problems during installation.
It is also a major part of prefabricated building construction because much of the work is completed before the parts reach the site.
14. Supply of Steel Building Components
After manufacturing the parts need to reach the project site safely and in the correct order.
Willus Infrastructure supports the supply of steel building components as part of its complete service.
Good coordination between production and delivery helps the installation team get the right parts at the right time.
This is one reason businesses often prefer pre engineered building manufacturers that can handle both manufacturing and supply.
15. On Site Installation and Erection
The final building starts taking shape during installation.
The site team puts together the frames and other building parts according to the approved drawings.
Willus Infrastructure supports on site installation and erection so the work can continue smoothly from manufacturing to final assembly.
For clients comparing steel building manufacturers, this can make project management simpler because fewer separate teams need to be managed.
16. Final Checks, Handover and Support
The work does not end when the last steel part is installed.
Final checks, project coordination, handover and support are also important. These steps help make sure the building is ready for its planned use.
Willus Infrastructure supports clients through the final stages so they have one team to connect with throughout the project.
What Types of Projects Can These Services Support?
These services can support many kinds of buildings, such as:
Warehouses
Factories
Manufacturing plants
Workshops
Storage units
Logistics buildings
Commercial buildings
Retail spaces
Agricultural buildings
Large industrial sheds
Mezzanine based work areas
Special steel structures
Every project is different. The design, size, material needs and service scope can change depending on what the client wants.
How Willus Infrastructure Plans a Project Before Construction Begins
Before construction starts, Willus Infrastructure studies the project needs, site conditions, space use and future requirements. This helps the team create a clear plan and reduce problems later.
Understand the project purpose: The team first learns how the building will be used, whether for storage, manufacturing, logistics or another business need.
Study the site conditions: The location, available space, access points and other site details are reviewed before planning begins.
Check building size and height needs: The team considers the required length, width, height and open space inside the building.
Plan the internal layout: Space for machines, storage racks, work areas, vehicles and movement is considered during the early stage.
Understand load requirements: The structure is planned according to the expected weight, equipment and other loads the building may need to support.
Discuss roofing and cladding needs: The right roof and wall systems are planned based on the building use and project requirements.
Consider future expansion: If the client may need more space later the team can keep future growth in mind during the initial planning.
Prepare the design and drawings: After understanding the project clearly the team moves ahead with design, engineering and detailed structural drawings.
Plan manufacturing and site work: The project schedule is arranged so manufacturing, supply and installation can move in the right order.
Why Choose One Company for the Complete Project?
Working with too many vendors can make a project harder to manage.
One company may handle the design. Another may make the steel. A third may manage roofing and someone else may handle installation.
That can quickly become confusing.
A complete service model keeps more work connected.
For businesses planning prefabricated building construction, this can make communication easier from the first drawing to final erection.
It also helps when steel building manufacturers understand design, manufacturing, supply, roofing, framing and installation as parts of one complete project instead of separate jobs.
Conclusion
Willus Infrastructure offers a wide range of services for industrial and steel building projects.
Its work covers planning, engineering, detailed drawings, PEBs, framing, structural steel, roofing, cladding, warehouses, industrial buildings, mezzanine floors, manufacturing, supply, installation, handover and project support.
For businesses looking for complete prefabricated building construction services, having these stages connected under one team can make the project easier to manage.
Willus Infrastructure brings design, manufacturing and site work together, helping clients work with one of the steel building manufacturers that can support a project from the first idea to the final structure.
Frequently Asked Questions
1. How does Willus Infrastructure plan a new project?
Willus Infrastructure first understands the client’s needs, site size, building use, layout, height, load needs and future plans before starting the main design work.
2. What does the team check before construction starts?
The team checks the site space, entry points, building size, project needs, work areas, storage needs and other important details before making the final plan.
3. How is the inside space of the building planned?
The inside space is planned around machines, storage, work areas, vehicle movement, loading points and daily business needs so the building remains easy to use.
4. Can future expansion be planned from the beginning?
Yes. The team can keep future growth in mind while planning the building, so more space or other changes may be easier to manage later.
5. What happens after the project plan is ready?
After planning the team moves to design, engineering, detailed drawings, material planning, manufacturing, supply and installation based on the needs of the project.