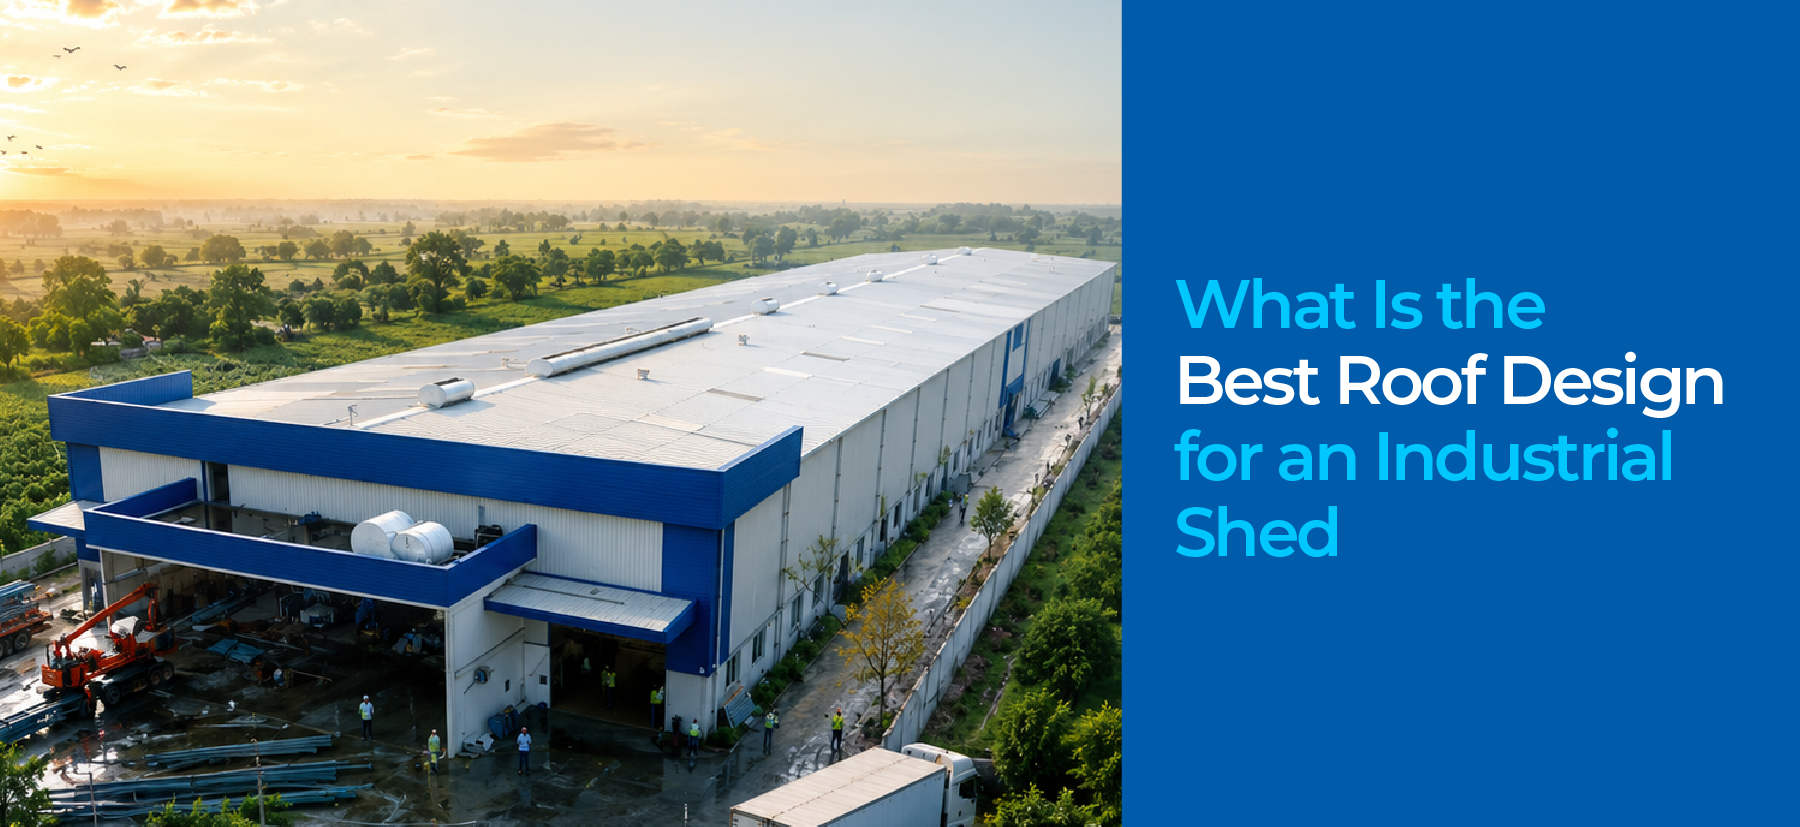
The roof is one of the most important parts of any industrial building. It protects workers, machines, raw materials and finished goods from heat, rain, wind and dust. A good industrial shed roof design should do much more than simply cover the building. It should also support proper drainage, ventilation, natural light and easy maintenance.
The right industrial shed roof depends on the work happening inside, local weather, building size and future plans. There is no single option that works for every project.
Why Is Roof Design Important In Construction?
Factories and warehouses often operate for long hours. Machines can produce heat, while poor airflow can make the working area uncomfortable. Heavy rain can also become a problem if water does not drain properly.
This is why industrial shed roof design should be planned carefully from the beginning.
A properly planned industrial shed roof can improve indoor comfort, protect equipment and reduce unnecessary maintenance problems later.
How to Choose the Right Roof for an Industrial Shed
1. Gable Roof
A gable roof has two sloping sides that meet at the top. It is one of the most common choices for factories, warehouses and other industrial buildings.
This industrial shed roof design is simple and practical. Its slope helps rainwater move away from the building quickly.
For many projects, a gable industrial shed roof also provides enough space for ventilation systems, skylights and other roofing features.
2. Single Slope Roof
A single slope roof moves from one higher side to one lower side.
It can work well for smaller factories, extensions, storage spaces and buildings where water needs to drain towards one particular side.
This industrial shed roof design is fairly simple and can fit sites where the building shape does not require a traditional two sided roof.
A single slope industrial shed roof may also work well with solar panels when the direction and angle are planned properly.
3. Multi Span Roof
Large factories often need wide open areas for machines, production lines and material movement.
A multi span roof divides a wide structure into several connected sections. This can make it easier to cover very large industrial spaces.
A multi span industrial shed roof design should pay special attention to drainage between sections.
For a large industrial shed roof, proper structural support and easy maintenance access also matter because even a small issue can become difficult to manage across a very large area.
4. Monitor Roof
A monitor roof has a raised section above the main roof.
Openings or louvers can be placed in this raised area to support natural light and ventilation. Hot air naturally rises, so higher openings can help it move out of the building.
This industrial shed roof design can be useful for factories where machines or production processes create a lot of heat.
The industrial shed roof can then support better airflow without depending only on mechanical ventilation.
5. Saw Tooth Roof
Saw tooth roofs use several repeated slopes, giving the roof a shape that looks a little like saw teeth.
These roofs have traditionally been used in industrial spaces where natural daylight is important.
This type of industrial shed roof design can allow controlled daylight to enter large working areas.
However, a saw tooth industrial shed roof has more joints and sections than a simple roof, so waterproofing, drainage and regular maintenance need proper attention.
What Should You Check Before Choosing a Roof?
Roof shape is only one part of the decision. The building and its daily operations should be considered together.
Before finalising the roof, think about:
- Local temperature, wind and rainfall.
- Building width and height.
- Ventilation requirements.
- Natural lighting needs.
- Crane or equipment loads.
- Future solar panel installation.
- Rainwater drainage.
- Access for cleaning and maintenance.
Looking at these points early can make the industrial shed roof design much more practical in the long run.
Choose Roofing Materials Carefully
Once the shape is decided the next question is material.
Metal roofing sheets are commonly used in industrial buildings because they are lightweight and suitable for covering large areas. Insulated roofing systems may be useful where controlling indoor heat is important.
The material used for an industrial shed roof should suit the local climate and the work happening inside.
Choosing only by price can backfire later if the material needs frequent repairs or does not handle the weather properly.
Think About Heat and Ventilation
An industrial space can become hot quickly, especially when heavy machinery runs throughout the day.
Insulation, reflective roofing, roof ventilators and natural airflow can help manage indoor conditions.
A practical industrial shed roof design should consider these requirements before construction begins rather than adding them later.
Good ventilation can make the working area more comfortable while helping warm air move out of the building.
Do Not Ignore Rainwater Drainage
Drainage might sound like a small detail but it can create big trouble when poorly planned.
The roof slope should guide rainwater towards properly placed gutters and downpipes. The drainage system should also be planned according to the roof area and local rainfall conditions.
A well planned industrial shed roof should move water away quickly rather than allowing it to collect in one place.
Proper drainage also helps protect walls, foundations and areas around the building.
Keep Future Expansion in Mind
Industrial businesses often grow.
A company may need another production bay, warehouse section or loading area a few years later. Planning for this possibility from day one can make expansion much easier.
A flexible industrial shed roof design can help the new structure connect with the existing building without requiring major changes.
It is one of those things that may not seem important today but can save plenty of trouble later.
Conclusion
There is no single roof style that can be called the best for every industrial building. Gable roofs work well for many projects, while single slope, multi span, monitor and saw tooth roofs can suit different operational needs.
The right choice should consider building size, weather, drainage, heat, ventilation, maintenance and future expansion.
If your business is comparing prefabricated industrial shed manufacturers, Willus Infrastructure can support industrial projects through practical design, engineering, fabrication and execution based on the actual needs of the site and business.