Willus Infra

Author name: Sachin.admin

peb vs rcc comparison
Uncategorized

Why Custom Mezzanine Systems Are Essential for Space Conscious Industrial Design

Space is very important in every factory, warehouse and industrial building. When a business grows the same place can slowly start feeling small. Machines need space. Workers need space. Raw material, finished goods, tools and packing items also need proper space. If everything is kept on the ground floor the area can quickly become crowded. This is where custom mezzanine systems can help in a very smart way. They allow businesses to use the empty height inside a building. Instead of moving to a bigger place, a company can create an extra floor inside the same building. This gives more usable space without making a big change. What Is a Mezzanine System? A mezzanine system is an extra floor built between the ground floor and the roof. It is not like a full building floor. It is usually made in a selected area where extra space is needed. In industrial spaces, custom mezzanine systems are planned as per the real needs of the business. A mezzanine can be used for many simple and useful purposes, such as: Extra storage space for goods and raw material. Small office space inside a factory or warehouse. Packing and sorting area. Tool storage and spare parts storage. Safe access to machines and equipment. Quality checking or inspection area. This makes the workplace more useful. The business gets more space without shifting to another place. It also helps keep the main floor open for important daily work. Why Custom Mezzanine Systems Matter for Smart Industrial Space Design  Better Use of Empty Height Many industrial buildings have good height but the upper space often stays empty. The ground floor becomes full, while the space above is not used at all. This is not the best way to use a building. With custom mezzanine systems, businesses can use this empty height in a better way. The upper level can be used for storage, office work or other daily needs. This helps save the ground floor for movement, loading, unloading and production work. Using vertical space has many benefits: It gives more working area without buying new land. It keeps the ground floor less crowded. It helps workers move more safely. It makes storage easier to manage. It improves the full layout of the building. It supports business growth in the same space. This is why mezzanine floors are very useful for space conscious industrial design. They make every part of the building more valuable. A Smart Choice for Growing Businesses When a business grows, space problems also grow. More orders mean more goods. More goods mean more storage. More production means more movement inside the building. Slowly the workplace may start looking tight and messy. Custom mezzanine systems help solve this problem without a big shift. A company does not need to move to another building quickly. It can use the same space in a smarter way. This saves time, money and effort. For growing businesses, this is a practical choice. Work can continue in the same place. At the same time the company gets extra space for storage, packing, office work or other needs. Designed as Per Your Real Need Every industrial space is different. A warehouse does not need the same setup as a manufacturing unit. A logistics company may need a sorting area. A factory may need storage for tools and spare parts. One fixed design cannot work for all. This is why custom mezzanine systems are so helpful. They are made according to the size, height, load need and work style of the building. The stairs, railings, flooring and access points can also be planned properly. This makes the space easier to use. Workers can move safely. Goods can be stored in the right place. The whole area feels more organised and simple to manage. Helps Keep the Floor Clean and Open A crowded floor can create many problems. Workers may not get enough walking space. Goods may block the path. Machines may not work smoothly. It can also become hard to find things on time. With custom mezzanine systems, extra items can be moved to the upper level. Slow moving goods, spare parts, packing material and records can be kept there. This keeps the ground floor open for daily work. A clean and open floor improves work speed. It also reduces confusion. When everything has a proper place, people can work with less stress and better focus. Improves Safety in Industrial Spaces Safety is very important in every industrial building. If the floor is too crowded, accidents can happen. Workers may trip over materials. Trolleys and forklifts may not get enough space. Machines may become harder to access. A well planned mezzanine helps divide the space properly. It creates separate areas for storage, movement and work. Strong railings, safe stairs and proper flooring also make the area safer. Good space planning is not only about looks. It also protects people and helps daily work run smoothly. Saves Cost Compared to Expansion Buying a new building or expanding the current one can be very costly. It can also take a lot of time. There may be land cost, rent, construction cost, shifting cost and work delay. Not every business wants to take this big step. Custom mezzanine systems give a better option. They help create more usable space inside the same building. This makes them a cost friendly choice for many factories and warehouses. It is a simple idea but it works well. Use the space you already have before spending money on a bigger place. Supports Better Work Flow A good industrial space should be easy to use. Goods should move in the right direction. Workers should know where things are kept. Machines, storage, packing and office work should not disturb each other. A mezzanine system can help create this order. Storage can be kept above. Packing can stay below. Office space can be made at a height from where the team can view the work area. This makes the full
steel structured buildings
Uncategorized

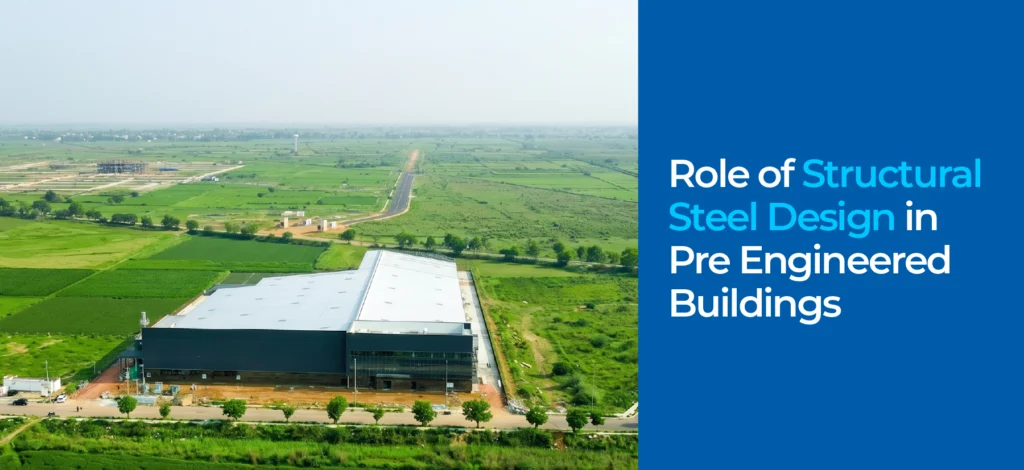
Role of Structural Steel Design in Pre Engineered Buildings

Pre-engineered buildings are now used in many industries. You can see them in warehouses, factories, logistics parks, cold storage units, workshops, showrooms and large commercial spaces. These buildings are popular because they are faster to build, easy to expand and strong enough for heavy use. But behind every strong pre engineered building there is careful planning. Structural Steel Design plays a very important role in making these buildings safe, stable and useful for the long term. A pre engineered building may look simple from the outside but its strength depends on how well the steel parts are planned, made and joined together. What Makes Pre Engineered Buildings Different? A pre engineered building, also called a PEB, is made using factory made steel parts. These parts are prepared as per the building design and then taken to the site for installation. This saves time because most of the work is planned and made before the site work begins. The main parts usually include: Steel columns Rafters Roof sheets Wall cladding Purlins Girts Bracing systems Bolts and connections Structural Steel Design helps decide the size, shape, load capacity and placement of these parts. Why Steel Planning Is So Important Steel is strong but it must be used in the right way. If the design is weak the building may face problems later. A good design checks many things before construction starts. It looks at the building size, purpose, location, wind load, roof load, machinery load and future use. For example, a warehouse may need wide open space without too many columns. A factory may need strong support for cranes or heavy machines. A cold storage unit may need special insulation and tight wall systems. Structural Steel Design helps create the right structure for each need. Role of Structural Steel Design in Modern PEB Projects  Better Strength and Safety Safety is the first priority in any building. A pre engineered building must handle daily use, weather pressure and heavy loads. Steel design helps the structure stand strong against wind, rain, heat and movement. It also helps reduce weak points in the building. A properly planned steel frame gives better balance to the whole structure. This is very important for industrial buildings because they often deal with heavy equipment, storage racks, vehicles and continuous movement. Faster and Smoother Construction One big reason companies choose PEBs is speed. Traditional construction can take a long time because many steps happen on site. In a pre engineered building, most parts are made in a factory. This makes the process faster and more controlled. Structural Steel Design supports faster construction because every part is planned before production. The steel members are cut, shaped, drilled and prepared as per the final drawings. When the parts reach the site, installation becomes easier. This saves time and reduces confusion during erection. Helps Reduce Material Waste Good design is not only about strength. It is also about using the right amount of material. Too much steel can increase cost. Too little steel can affect safety. The balance is important. Structural Steel Design helps use steel smartly. It makes sure the building has enough strength without wasting extra material. This is useful for project owners because it supports better cost control. It also helps reduce unnecessary wastage during manufacturing and installation. Supports Large Open Spaces Many industrial buildings need large open areas. Warehouses need free movement for forklifts. Factories need space for machines. Sports halls, showrooms and logistics centers also need wide clear spans. PEBs can provide this type of open space because the steel frame can be designed with fewer internal columns. This makes the building more practical. Workers can move easily. Machines can be placed better. Storage can be planned more efficiently. A smart steel layout makes the building more useful, not just stronger. Easy Future Expansion Business needs can change over time. A company may need more storage, more production area or additional office space later. Pre engineered buildings are often easier to expand compared to many traditional buildings. If the design allows future expansion, new bays or sections can be added with less difficulty. Structural Steel Design can include future planning from the beginning. This helps business owners avoid major changes later. It is always better to think ahead instead of fixing problems after the building is already in use. Role in Roof and Wall Systems The roof and wall system of a PEB is also very important. It protects the building from heat, rain, dust and wind. The steel frame supports roof sheets, wall cladding, insulation, gutters and other outer parts. If the frame is not planned properly the roof or wall system may face leakage, bending or alignment issues. Here is a simple look at how steel design supports building performance: Building Area How Steel Design Helps Roof Supports sheets, purlins and rainwater flow Walls Holds cladding and improves stability Columns Transfers building load safely Bracing Controls movement and wind pressure Connections Keeps all steel parts joined strongly Better Cost Control Every construction project has a budget. A good design helps control cost from the start. When steel sizes, connections and layouts are planned properly the project becomes easier to estimate. It also reduces changes during construction. Last minute changes can increase cost and delay the project. Careful planning helps avoid this. A well designed PEB gives better value because it saves time, reduces waste and improves long term performance. Suitable for Many Industries Pre engineered buildings are used across many sectors because they are flexible and practical. They are suitable for: Warehouses Manufacturing units Industrial sheds Cold storage buildings Logistics centers Workshops Aircraft hangars Commercial buildings Retail spaces Structural Steel Design makes it possible to adjust the building as per each industry’s needs. Every project is different and the design must match the purpose. Conclusion Pre engineered buildings are fast, strong and practical but their real strength comes from proper planning. From load handling and safety to open spaces, cost control and future expansion, steel

peb vs rcc comparison
Uncategorized

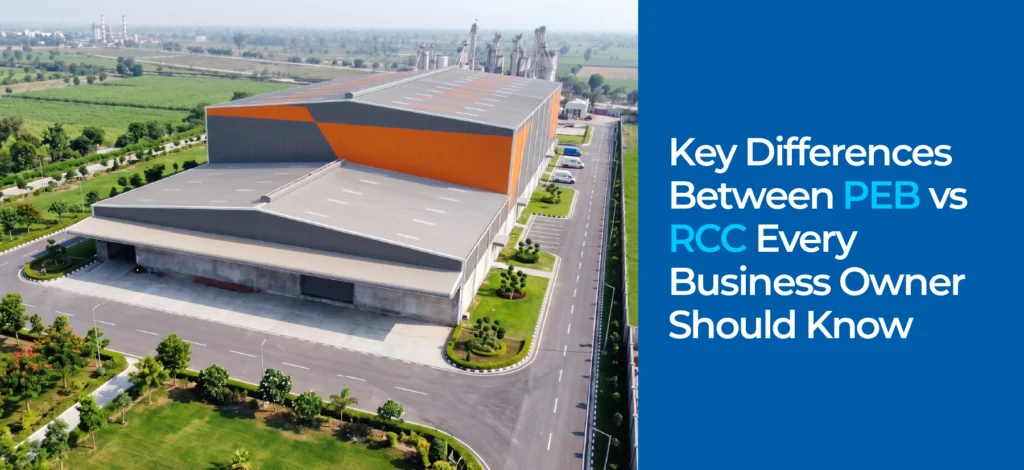
Key Differences Between PEB vs RCC Every Business Owner Should Know

When a business owner plans a factory, warehouse, plant, showroom or industrial building, one big question usually comes up first: should the building be made with PEB or RCC? This is not just a construction choice. It affects cost, time, strength, future expansion, maintenance and even how quickly the business can start operations. Many owners get confused because both options are strong in their own way. RCC has been used for decades, while PEB is now becoming a smart choice for modern industrial and commercial projects. So, understanding PEB vs RCC can help you make a better and more practical decision. What Is PEB? PEB stands for Pre Engineered Building. In simple words, it is a steel building system where the main parts are designed and manufactured in a factory. These parts are then transported to the site and assembled there. A PEB structure usually includes steel columns, rafters, roof panels, wall panels, bolts and other supporting parts. Since most work is done in a controlled factory setup the on site construction becomes faster and cleaner. PEB is commonly used for: Warehouses Factories Industrial sheds Logistics parks Cold storage units Commercial buildings Sports facilities Large span structures This is why the discussion around PEB vs RCC has become so important for business owners today. What Is RCC? RCC stands for Reinforced Cement Concrete. It is made using cement, sand, aggregates, water and steel reinforcement bars. RCC construction is done mostly at the site. Workers build columns, beams, slabs and walls step by step using concrete and steel bars. RCC is widely used for homes, offices, hospitals, schools, apartments and many traditional buildings. It gives solid strength and long life when built properly. However, when it comes to large industrial spaces the comparison of PEB vs RCC becomes more interesting because time, span, cost and flexibility matter a lot. PEB vs RCC: Which Building System Is Right for Your Business? 1. Construction Speed Speed is one of the biggest differences between PEB and RCC. PEB is much faster because the building parts are manufactured in a factory while site preparation can happen at the same time. Once the parts reach the site they are installed quickly with cranes and skilled teams. RCC takes more time. The process includes shuttering, steel fixing, concrete pouring, curing and finishing. Concrete also needs time to gain strength. So, even if the work goes smoothly, RCC construction usually needs a longer timeline. For a business owner, time is money. If your warehouse or factory starts earlier your operations can also begin faster. This is where PEB vs RCC clearly shows a major difference. 2. Cost Efficiency Cost depends on project size, design, location, material rates and site conditions. Still, PEB often gives better cost control for large span industrial projects. In PEB, material usage is optimized through proper engineering. There is less wastage, faster installation and lower labour dependency at the site. Since the project finishes faster, indirect costs may also reduce. RCC can become costly for large open spaces because it needs more columns, more shuttering, more labour and more time. Also, delays can increase the final cost. So, while comparing PEB vs RCC, business owners should not look only at the starting price. They should also check total project cost, time savings, maintenance and future changes. 3. Design Flexibility PEB gives excellent design flexibility, especially for wide and open spaces. It can create large spans without too many internal columns. This is useful for warehouses, factories, production areas and storage units where free movement is needed. RCC buildings can also be customized but large column free spaces are harder and costlier to create. More columns may reduce usable space and affect movement inside the building. For businesses that use machines, trucks, forklifts or storage racks, open space matters a lot. This is another point where PEB vs RCC becomes an important business decision. 4. Structural Weight PEB structures are lighter compared to RCC. Since they use steel frames and light roofing or wall panels the dead load of the building is lower. A lighter structure usually needs a lighter foundation, which can reduce foundation cost in many cases. RCC structures are heavier because concrete adds a lot of weight. This may require deeper and stronger foundations, especially for bigger buildings. A lighter building can also perform better in certain site conditions. So, when checking PEB vs RCC the weight of the structure should not be ignored. 5. Quality Control PEB parts are manufactured in a factory with machines, proper checks and controlled processes. This helps maintain better accuracy in size, shape, cutting, welding and finishing. RCC quality depends heavily on site work. The result can change based on labour skill, weather, curing, material mixing and supervision. Good RCC work is strong, no doubt. But it needs strict site control from start to finish. For business owners who want predictable quality, PEB can be a more organized option. 6. Maintenance Needs PEB buildings are usually easy to maintain if good quality steel, coatings, roofing sheets and accessories are used. Regular inspection of bolts, panels, gutters and coatings can keep the structure in good condition. RCC buildings may face issues like cracks, seepage, dampness, plaster damage and corrosion of reinforcement if not maintained well. Repairs can sometimes be messy and time consuming. This does not mean RCC is weak. It simply means both systems need different types of care. In the PEB vs RCC comparison, PEB often feels easier to manage for industrial users. 7. Future Expansion Business needs change. Today you may need one warehouse. Tomorrow you may need extra storage, a bigger production line or another bay. PEB is easier to expand. New bays, extensions, mezzanine floors or additional sections can be planned with less disturbance. Since the structure is modular, future changes are smoother. RCC expansion is possible but it is more difficult. Breaking, joining, strengthening and adding new RCC sections can take more time and planning. For growing companies, this is

Industrial roof cladding
Uncategorized

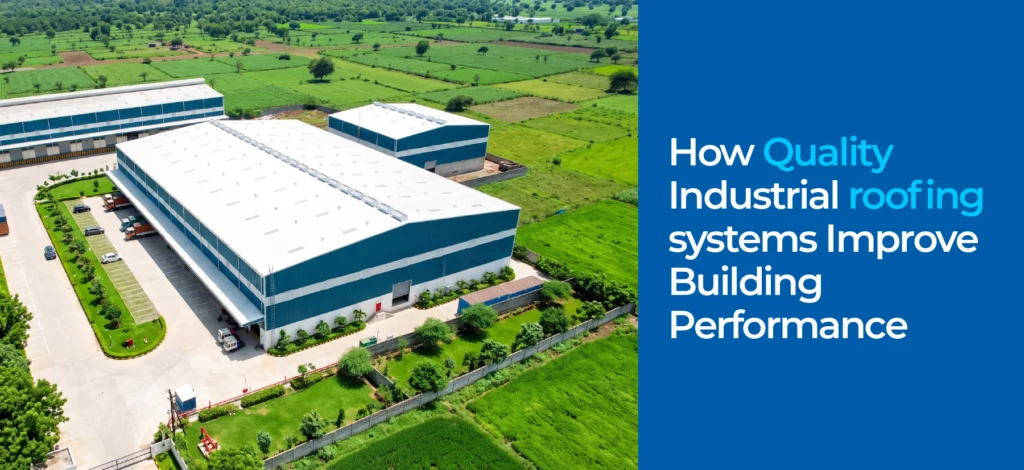
How Quality Industrial Roofing Systems Improve Building Performance

The roof is one of the most important parts of any industrial building. It protects people, machines, goods and daily work from heat, rain, dust and strong winds. A weak roof may cause leaks, high repair costs and work delays. Well planned Industrial roofing systems do much more than cover a building. They improve comfort, safety, energy use and the overall life of the structure. A carefully selected roof also supports smoother operations, protects valuable equipment and helps businesses avoid unexpected problems that may interrupt production or storage activities. How Do Quality Industrial Roofing Systems Improve Building Performance? Better Protection From Harsh Weather Factories, warehouses and industrial sheds face changing weather throughout the year. Heavy rain, strong sunlight, wind and dust can slowly damage a poorly built roof. Water may enter through small gaps, while heat can make the indoor space uncomfortable. Quality roofing uses suitable sheets, strong fasteners, proper slopes and sealed joints. These parts work together to keep water outside and reduce damage. When Industrial roofing systems are designed for local weather they provide stronger protection and lower the risk of sudden repair work. Improved Indoor Temperature Large industrial buildings can become very hot, especially during summer. Heat enters through the roof and stays trapped inside. This can make workers tired, affect product quality and increase the need for fans or cooling systems. Insulated roofing sheets, reflective surfaces and proper ventilation can reduce heat transfer. A cooler indoor area supports a more comfortable workplace and may reduce electricity use. Industrial roofing systems can also be designed with skylights and ventilators, allowing natural light and hot air to move out safely. Better Energy Efficiency Energy costs are a major concern for many industries. If a roof allows too much heat inside, cooling equipment must work harder. In colder places, poor insulation may also allow indoor warmth to escape. A quality roof helps control this movement of heat. Insulation, suitable coatings and correct installation can support a more stable indoor temperature. As a result the building may use less energy for cooling or heating. This is one reason a well built roof can offer value beyond its starting price. Reduced Water Leakage Roof leakage is more than a small inconvenience. Water can damage stored goods, electrical systems, machines, walls and floors. It may also create slippery areas and affect worker safety. Leaks often begin because of loose fasteners, poor sheet overlap, blocked drainage or weak sealing around openings. A carefully installed roof reduces these risks. Regular checks are still needed but a strong design makes maintenance easier. High quality Industrial roofing systems guide rainwater away from the building through proper slopes, gutters and downpipes. Longer Building Life Water, heat and moisture can slowly weaken different parts of an industrial structure. Rust may develop on steel sections, while repeated leakage can damage walls and foundations. The roof acts as the first line of defence against these problems. A durable roof protects the main frame and other building parts from direct exposure. Good coatings can also reduce corrosion and surface damage. When Industrial roofing systems are selected according to the building’s use, location and climate they help the complete structure stay useful for a longer period. Safer Working Conditions A reliable roof supports a safer workplace. It reduces the chance of falling sheets, water on the floor, damage from strong winds and electrical risks caused by leakage. Proper roof design also considers safe access for future inspection and maintenance. Fire safety may also affect the choice of roofing material, insulation and coatings. Buildings that store chemicals, food, machines or other special goods may need different safety features. There is no one size fits all answer. The roof must match the actual work happening inside. Lower Maintenance Costs Cheap materials may seem like a good deal at first but frequent repairs can make them costly over time. Loose sheets, rust, broken seals and drainage problems may return again and again. Quality materials and skilled installation reduce unnecessary repair work. Standard parts are also easier to inspect and replace when needed. Industrial roofing systems should include a simple maintenance plan covering gutters, joints, fasteners, coatings and roof openings. A little care at the right time can prevent a much larger problem later. Better Support for Daily Operations Industrial work depends on smooth and steady operations. A leaking or overheated building can slow production, damage stock and force workers to stop important tasks. Even a small roof issue can turn into a big headache when it affects machines or customer orders. A dependable roof creates a more controlled space for storage, manufacturing and movement. It also supports better planning because businesses face fewer unexpected shutdowns. This matters greatly in warehouses, factories, workshops, cold storage units and logistics centres where every working hour counts. Flexible Design for Different Buildings Every industrial building has different needs. Some need wide open spans, while others require roof vents, skylights, solar panels, cranes or extra insulation. The roof should support these needs without making the design too complex. Steel roofing can be shaped and planned for many building sizes. It may also allow future changes when a business expands. Industrial roofing systems can include different sheet profiles, coatings, insulation levels and drainage options. Careful planning helps the roof work well today while staying ready for future demands. Conclusion Quality Industrial roofing systems improve weather protection, indoor comfort, energy control, safety and the long term strength of an industrial building. The right roof also reduces leakage, repair work and interruptions to daily operations. A good design should match the site, climate, building use and future plans. Proper materials, skilled installation and regular maintenance can further improve performance while helping businesses save money and protect their investment for many years. The businesses who are seeking for a reliable roof cladding system can work with Willus Infrastructure to create practical, durable and well planned roofing solutions for industrial projects.

warehouse construction cost
Uncategorized

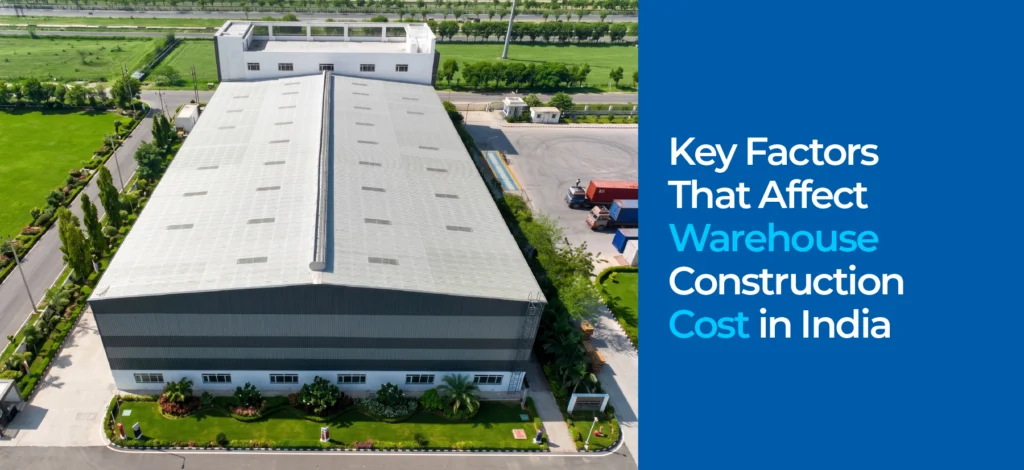
Key Factors That Affect Warehouse Construction Cost in India

Building a warehouse is a major investment and the final budget can change from one project to another. A simple storage shed may cost less, while a temperature controlled facility may need a much larger budget. Understanding the main factors behind warehouse construction cost helps business owners plan better, avoid surprise expenses and choose the right design from the beginning. Careful budgeting also helps businesses compare materials, control unnecessary spending, prepare for future growth and make practical decisions before construction work starts at the chosen site. What Are the Main Factors Affecting Warehouse Construction Cost in India? Size and Total Built Up Area The size of the warehouse is one of the biggest cost factors. A larger building needs more steel, roofing, flooring, labour and foundation work. However the cost per square foot may sometimes become lower when the project size increases because materials can be purchased in bulk. The height of the building also matters. A taller warehouse may need stronger columns, more steel, extra safety planning and special equipment. Businesses should decide how much storage space they actually need instead of choosing the biggest possible design. Location and Site Conditions The project location can make a major difference to warehouse construction cost. Land conditions, road access, local labour charges and the distance from material suppliers all affect the final budget. A flat and stable site is usually easier to build on. Soft soil, uneven land, poor drainage or a high water table may require additional work. Soil testing can show whether the foundation needs to be deeper or stronger. Transport costs may also rise when the site is far from major roads or steel suppliers. Type of Structure and Building Design The chosen construction system plays an important role in the total expense. Pre engineered steel buildings are often preferred because many parts are made in a factory and assembled at the site. This can reduce construction time and improve accuracy. Still, warehouse construction cost depends on the design itself. Wide spans, heavy cranes, multiple floors, large doors, loading areas or complex roof shapes may need more material and engineering work. A simple, practical design is often easier to build and maintain. Quality and Type of Materials Material quality has a direct effect on strength, safety and long term performance. Steel grade, roofing sheets, wall panels, insulation, fasteners, paint and flooring materials all come in different quality levels. Choosing the cheapest option may lower the starting cost but it can lead to more repairs later. Poor roofing may cause leaks, while weak flooring may crack under heavy loads. The warehouse construction cost should be planned with the building’s daily use in mind. A unit holding heavy machines needs stronger materials than a light storage space. Foundation and Flooring Requirements The foundation supports the complete structure, so it cannot be treated as an afterthought. Its design depends on the soil condition, building weight, height and equipment used inside. Flooring also affects warehouse construction cost. A basic concrete floor may be enough for light storage. However, buildings using forklifts, racks, heavy machinery or frequent vehicle movement need stronger and thicker flooring. Floor flatness, finishing, joint treatment and load capacity can add to the budget. Spending wisely on flooring helps prevent cracks later. Roofing, Insulation and Ventilation The roof protects stored goods, workers and equipment from heat, rain, dust and wind. The type and thickness of roofing sheets affect both the starting cost and future maintenance. Insulation may be needed in hot regions or in buildings storing food, medicine, chemicals or temperature sensitive products. Ventilators, skylights, exhaust systems and cooling equipment can also change warehouse construction cost. Natural light and airflow may reduce electricity use but they should be included during the design stage. Adding them later can be expensive. Electrical, Fire and Safety Systems A warehouse needs more than a steel frame and roof. Electrical wiring, lighting, fire alarms, sprinklers, emergency exits, CCTV, access control and safety signs may be required depending on its use and local rules. Fire protection can be a major cost area, especially for large buildings or those storing flammable goods. Backup power, earthing, lightning protection and emergency lighting may also be needed. These systems can increase warehouse construction cost but they protect people, products and the business. Cutting corners here is never a smart move. Loading Bays and Internal Facilities Loading and unloading areas must be planned according to the vehicles and goods handled every day. Dock levellers, ramps, shutters, canopies and wide turning areas can add to the budget. Offices, washrooms, staff rooms, security cabins, parking, drainage and internal roads also affect the total cost. These spaces may look minor on paper but together they can form a large part of the project. A clear list of required facilities helps prevent changes once construction has started. Labour, Timeline and Project Management Labour charges vary across different cities and states in India. Skilled welders, machine operators, engineers and safety teams may cost more but their work can reduce mistakes and delays. A rushed timeline may require extra workers, longer shifts and faster transport. Delays caused by poor planning, weather, approvals or late material delivery can also raise warehouse construction cost. Strong project management keeps the work organised and helps control waste, rework and unexpected spending. Conclusion Many factors shape the final project budget, including size, location, soil condition, design, material quality, flooring, roofing, safety systems, labour and timelines. Good planning from the start makes it easier to balance cost, strength and future needs. A clear project plan can also reduce delays, prevent design changes, manage resources properly and help businesses build a space that supports smooth daily operations. Businesses looking for a reliable warehouse manufacturer can work with Willus Infrastructure to develop practical, durable and well planned warehouse solutions for different industrial requirements.

benefits of steel structure buildings
Uncategorized

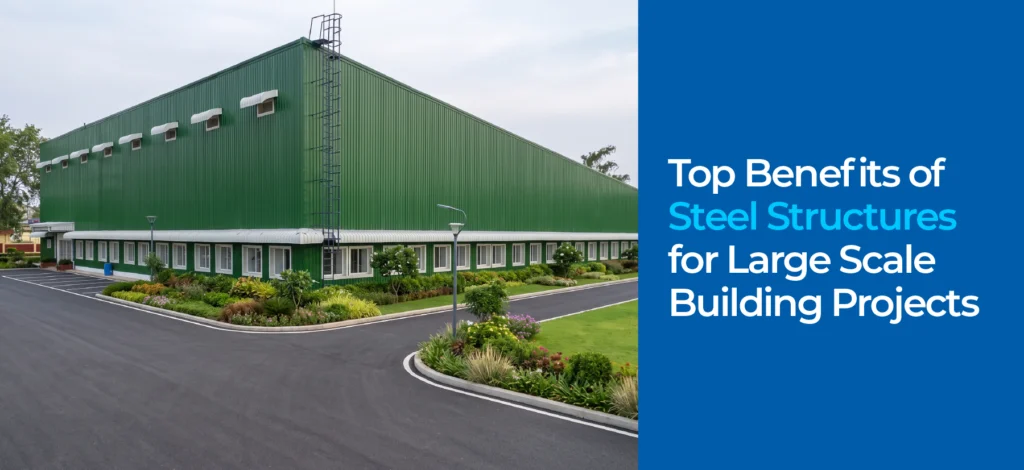
Top Benefits of Steel Structures for Large Scale Building Projects

Large building projects need strong planning, reliable materials and a construction method that can handle heavy use. Whether the project is a warehouse, factory, shopping centre or industrial unit the structure must remain safe for years. The Benefits of Steel Structures make steel a practical choice because it offers strength, speed, flexibility and better use of space. It also helps project owners manage future expansion, reduce construction difficulties and create buildings that can meet changing industrial and commercial needs over time. Key Benefits of Steel Structures for Large Scale Construction Projects High Strength for Heavy Loads One of the main Benefits of Steel Structures is their ability to carry heavy loads without needing very thick walls or large supports. Steel has a high strength to weight ratio, which means it can provide strong support while keeping the complete structure lighter. This is useful for factories, warehouses, bridges and multi storey buildings where heavy equipment may be placed inside. A lighter frame can also reduce pressure on the foundation. When properly designed, steel can handle wind, movement and other forces that may affect a large building. Faster Construction Process Time is a major concern in any large building project. Delays can raise labour costs and affect business plans. Another of the Benefits of Steel Structures is that many parts can be made in a controlled factory before reaching the site. Once the parts arrive, workers can join and install them quickly. This reduces cutting, shaping and wet work at the construction site. The process becomes more organised, with fewer delays. Faster construction also allows the owner to start using the building earlier. Better Use of Open Space Large industrial and commercial buildings often need wide, open areas. Too many columns can block movement, limit storage and make it difficult to install machines. The Benefits of Steel Structures include the ability to create long spans with fewer internal supports. This gives planners more freedom to design open floor areas. Warehouses can store more goods, factories can arrange machines easily and event spaces can hold larger crowds. It also becomes simpler to move forklifts, vehicles and equipment inside the building. Flexible Design Options Every project has different needs. Some buildings need tall ceilings, while others require extra floors, loading bays, cranes or special roofing. The Benefits of Steel Structures also include greater design flexibility. Steel can be shaped and connected in many ways. It supports simple, modern or complex building designs. Extra sections can often be added later if the business grows. Walls, floors and roof systems may also be changed more easily than in many traditional buildings. Long Term Durability A large building is a major investment, so it must remain strong for a long time. Steel does not crack, shrink or twist in the same way as some other materials. With proper coating, painting and regular care, it can resist moisture, rust, pests and harsh weather. Steel frames can support a building for many years when inspections and maintenance are completed on time. They are also not damaged by termites, which can be a serious problem in buildings that use a large amount of wood. Lower Construction Waste Large projects can create a great deal of waste. Extra material, broken pieces and site errors may increase costs and make the work area harder to manage. Steel parts are usually produced according to exact measurements, reducing unnecessary cutting. One of the practical Benefits of Steel Structures is that leftover steel can often be reused or recycled. Factory production also improves accuracy. Fewer mistakes mean less material is thrown away. This keeps the site cleaner and helps the construction team use resources carefully. Easier Maintenance and Future Changes Business needs rarely stay the same forever. A warehouse may need more storage or a factory may add a new production line. Steel buildings can often be extended or changed without pulling down the complete structure. The Benefits of Steel Structures include easier repair, replacement and expansion. Damaged parts can often be checked and replaced separately. New floors, doors, wall panels or roof sections may also be added with proper planning. This can save time and money when the building needs to grow. Improved Cost Control The starting price of steel may change with the market but the complete project cost depends on more than the material price. Faster assembly, lower labour needs, less waste, lighter foundations and shorter timelines can support better cost control. Steel also offers more predictable quality because many parts are made under controlled conditions. This reduces sudden changes at the site. For large projects, careful planning can stop small problems from becoming expensive delays. Suitable for Different Projects Steel can meet the needs of many industries. It works well for warehouses, manufacturing plants, cold storage units, aircraft hangars, sports halls, commercial centres and transport buildings. It can support large doors, heavy cranes, high roofs and wide open areas. Different wall and roof systems can be added based on insulation, ventilation and weather needs. This makes steel a dependable choice for simple and specialised projects. Careful planning also helps the building meet present needs while leaving enough room for future changes, equipment and business growth. Conclusion The Benefits of Steel Structures go far beyond basic strength. Steel supports faster construction, open spaces, flexible designs, easier expansion, lower waste and long term value. For businesses planning large industrial or commercial projects, choosing the right construction partner is just as important as choosing the material. A carefully designed steel building can support daily operations, future growth and better space use while helping the project remain practical, dependable and easier to manage. Willus Infrastructure provides practical solutions for prefab steel buildings, helping clients create strong, efficient and future ready spaces.

steel roofing benefits
Uncategorized

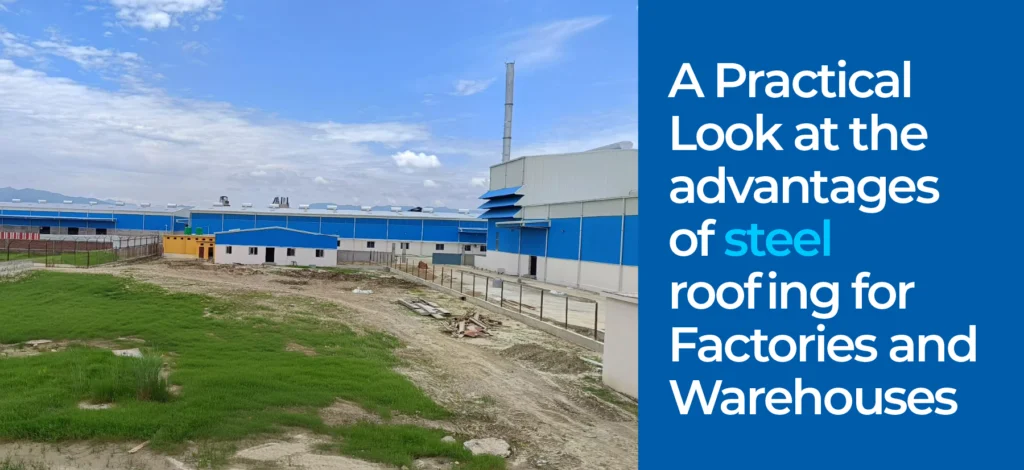
A Practical Look at the advantages of steel roofing for Factories and Warehouses

Factories and warehouses need roofs that can handle daily pressure. These buildings deal with heat, dust, machines, loading work and changing weather. A weak roof can create leaks, repair costs, safety risks and work delays. That is why many business owners look closely at the advantages of steel roofing before planning an industrial building. Steel roofing is strong, clean and practical. It suits large spaces where long life and low maintenance matter. It also works well with modern PEB and steel structure systems. Let us understand why it is becoming a common choice for factories, warehouses, workshops and storage units. Key Advantages of Steel Roofing for Factories and Warehouses Strong Protection for Large Buildings One of the main advantages of steel roofing is strength. Industrial buildings need a roof that can stay firm during rain, wind, heat and regular wear. Steel roofing gives steady cover over large spaces without putting too much load on the structure. In factories, machines may create vibration and heat. In warehouses, goods may need dry and safe storage. A strong roof protects the building the people inside and the materials stored there. It may sound simple but a reliable roof can save a business from many headaches. Long Life with Less Trouble Every business wants a roof that lasts. No one wants to stop work again and again because of leakage or damage. Steel roofing is known for its long service life when it is designed, installed and maintained properly. This is one of the practical advantages of steel roofing because it reduces frequent replacement. For a factory or warehouse even a small repair can disturb work. If workers need to move stock or stop machines because of roof issues, time and money both get wasted. Faster Installation for Industrial Projects Time is a big factor in industrial construction. A delayed building means delayed production, delayed storage and delayed business plans. Steel roofing can be installed faster than many traditional roofing options because the panels are usually pre made and easier to fit on site. This speed is one of the useful advantages of steel roofing for factories and warehouses. It supports quicker project completion, especially when used with pre engineered building systems. Faster work does not mean careless work, though. Correct measurement, skilled labour and proper fixing still matter. Better Safety for Stored Goods Warehouses often store products that must stay dry and protected. These may include raw materials, packed goods, machinery parts or finished products. A leaking roof can spoil stock and create losses that are hard to ignore. Among the advantages of steel roofing, weather protection is a major one. Good quality steel roofing can resist rain, sunlight and changing weather conditions. With proper insulation, ventilation and drainage, it can also help maintain a better indoor environment. This makes the space safer for long term storage. Low Maintenance for Busy Operations Factory and warehouse owners already have many things to handle. They have workers, machines, stock, transport, safety rules and daily targets. Roof maintenance should not become a regular headache. Steel roofing needs simple care compared to many other materials. Regular checking, cleaning gutters, checking fasteners and fixing minor scratches on time can keep the roof in good shape. This is one of the most valued advantages of steel roofing because it gives peace of mind. It does not ask for too much attention if basic care is done properly. Better Indoor Comfort Industrial buildings can become very hot, especially in Indian weather. Heat inside a factory affects workers, machines and stored goods. Steel roofing can be planned with insulation, reflective coating, skylights and proper ventilation to improve comfort. A smart roof design can support better temperature control. The result depends on the building design, location, insulation and usage. Still, with the right setup the inside space can feel more workable. Clean Look and Flexible Design A factory or warehouse should not only be strong. It should also look organised and professional. Steel roofing gives a neat and modern appearance. It can match different building sizes, slopes, spans and industrial needs. This flexibility is one of the clear advantages of steel roofing for growing businesses. If the building needs future expansion, steel systems can often be planned in a way that supports changes. For companies that may add more storage or production space later, this matters a lot. Cost Value Over Time At first, some people look only at the starting cost. But industrial roofing should be judged by long term value. A cheaper roof may cost more later if it needs frequent repairs, causes water damage or reduces working comfort. The real advantages of steel roofing become clear when we look at durability, speed, safety, low maintenance and design flexibility together. It is not just a roofing material. It is part of the full building system. For factories and warehouses, that makes a big difference. Things to Keep in Mind Before Choosing Steel Roofing Steel roofing works best when the planning is correct. The roof slope, drainage, insulation, sheet thickness, coating, fasteners and wind load design should be chosen carefully. A small mistake in design or fitting can create trouble later. Business owners should work with experienced professionals who understand industrial buildings. The goal is not only to put sheets on top. The goal is to create a safe, lasting and practical roof that supports daily operations. Conclusion For factories and warehouses, a roof is more than a cover. It protects people, goods, machines and business flow. Steel roofing is a strong choice for businesses that want durability, speed, safety, low maintenance and flexible design. With the right planning, it can support safer and smoother industrial operations. Willus Infrastructure helps businesses build reliable steel based industrial spaces with practical design, quality execution and the support expected from experienced Steel Structure Manufacturers.

prefab building manufacturer
Uncategorized

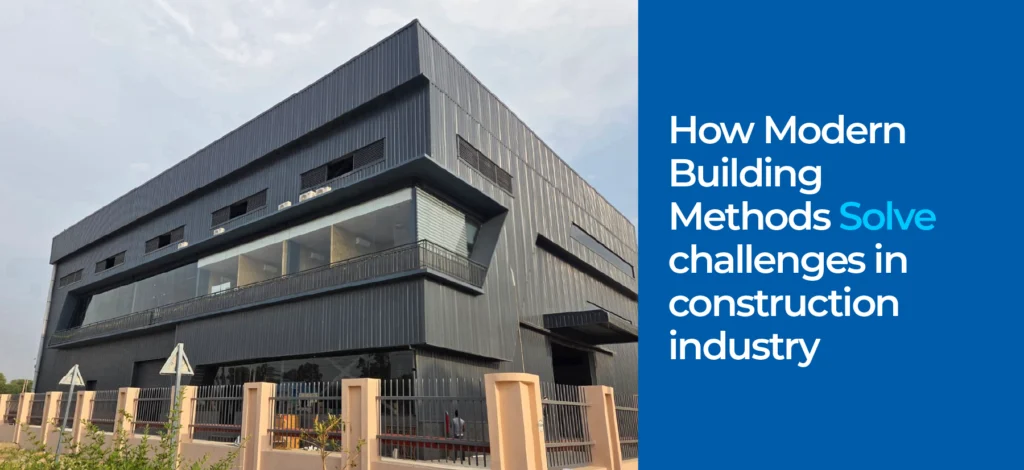
How Modern Building Methods Solve Challenges in the Construction Industry

The construction sector is growing fast. New factories, warehouses, offices, sheds and industrial spaces are being built in many places. But construction work is not always easy. Many projects face delays, high costs, labour issues, material waste and poor planning. These are some common challenges in the construction industry today. Businesses want buildings that are strong, fast to build and easy to manage. Old methods are still used but they may take more time in many projects. Modern building methods help solve many of these problems. They make construction more planned, faster and cleaner. They also help businesses save time and reduce stress during the project. What Are Modern Building Methods? Modern building methods use better planning, better designs, machines and ready made building parts. These methods are used to build factories, warehouses, sheds, storage units and commercial buildings. In old methods, most work is done at the site. This can take more time. In modern methods, many parts are made before they reach the site. Then these parts are taken to the site and fixed together. This helps solve many challenges in construction industry because the work becomes more organised and less confusing. How Modern Building Methods Help Overcome Construction Industry Challenges Faster Project Completion Delay is one of the biggest problems in construction. When a project is late the business also gets affected. A factory may not start on time. A warehouse may not be ready to store goods. A company may lose money because the building is still not complete. Modern building methods help reduce delay. Ready made parts, clear designs and planned work help speed up the project. This is very helpful for business buildings. When the building is ready faster, work can also start sooner. Better Planning from the Start Poor planning can create many problems. Wrong measurements, unclear drawings, late material delivery and design changes can slow down the work. Modern methods focus on planning before the project starts. The size, structure, material, roof, walls and work steps are decided early. This reduces confusion at the site. It also reduces last minute changes. Better planning helps manage challenges in construction industry because everyone knows what needs to be done. Less Material Waste Material waste is a common issue in construction. Cement, steel, bricks, sheets and other materials can be wasted due to wrong cutting, poor storage or poor planning. Modern methods help reduce waste. Many parts are made with proper sizes. This means less cutting and fewer mistakes at the site. Less waste means less extra cost. It also keeps the site cleaner and safer. This is good for both the business and the workers. Better Cost Control Construction cost can increase quickly. Labour cost, material cost, transport cost, repair cost and delay cost can all affect the budget. Modern building methods help control cost. When the design is clear the material need is clear too. This helps avoid extra buying and unwanted spending. Cost control is one of the main challenges in construction industry. Modern methods make the project easier to plan and manage. Less Dependence on Labour Labour shortage can delay construction. Sometimes skilled workers are not available on time. Sometimes labour cost becomes high. Sometimes too many workers at one site can create confusion. Modern building methods reduce this problem. Since many parts are already made, less manual work is needed at the site. Workers can focus on placing, fixing, checking and finishing. This helps save time and makes labour use more organised. Stronger and Safer Buildings A building must be strong and safe. Industrial and commercial buildings must support machines, workers, goods and daily movement. They must also handle weather and regular use. Modern methods use planned designs and good materials. Steel structures and prefabricated parts can make buildings strong and stable. This helps solve challenges in construction industry related to safety and quality. A strong building is useful for many years. Better Use of Space Space is very important in business buildings. Factories and warehouses need open areas, proper height, loading space, storage space and easy movement. Modern building methods allow better space planning. Buildings can be designed as per business needs. Wide spaces and proper layouts can make daily work easier. This helps businesses use land better. A good layout can also save time every day. Easier Future Expansion Many businesses grow with time. A small warehouse may need more storage later. A factory may need another section. A commercial unit may need more work area. Traditional buildings can be hard to expand. Modern systems can be planned for future growth. In many cases, extra sections can be added later. This helps reduce future challenges in construction industry because the building can support business growth. Better Site Safety Construction sites can be risky. There can be open material, sharp tools, dust, waste and heavy movement. If the site is not organised, accidents can happen. Modern methods make the site cleaner. Since many parts are already prepared there is less cutting, less waste and less crowding. This helps improve safety for workers. It also makes the site easier to manage. Better Quality Control Poor quality can create problems later. Weak joints, wrong measurements, bad finishing and poor material use can lead to repair costs. Modern construction gives better quality control. Many parts are made in a controlled setup before reaching the site. This helps keep the size, shape and quality more accurate. Better quality control helps reduce challenges in construction industry linked to repair, rework and long term building problems. Why Businesses Prefer Modern Building Methods Businesses want buildings that are strong, fast, safe and cost effective. They do not want long delays and unclear expenses. Modern methods support these needs. They make construction more planned and easier to manage. They also help reduce waste and save time. For factories, warehouses, industrial sheds and commercial buildings these methods offer many benefits. They give speed, strength and flexibility together. Conclusion Modern building methods are helping solve many challenges in

PEB Building Manufacturer
Uncategorized

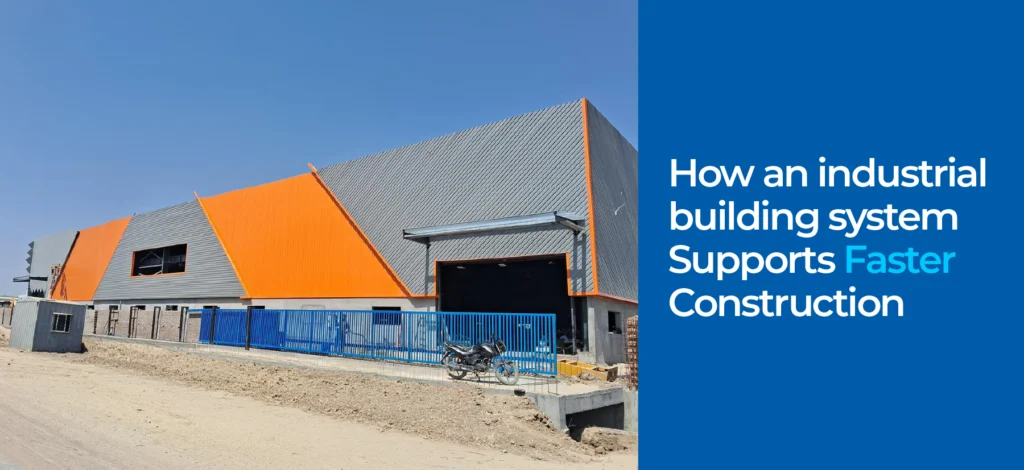
How an industrial building system Supports Faster Construction

Construction speed is very important for industrial projects. A factory, warehouse, storage unit or workshop cannot wait for too long. When construction is delayed, business work also gets delayed. Machines cannot be placed. Goods cannot be stored. Workers cannot start work on time. An industrial building system helps complete construction faster. It uses a planned method. Many parts of the building are made before they reach the site. These parts are then brought to the site and joined together. This saves time. It also makes the work more organised. For businesses, faster construction means work can start sooner. What Is an Industrial Building System? An industrial building system is a planned way to build industrial spaces. It uses steel frames, columns, beams, roof panels, wall panels and other building parts. Many of these parts are made in advance. They are made as per the design and size of the project. After that, they are sent to the construction site. At the site, workers join these parts together. This makes construction faster and cleaner. This method is used for factories, warehouses, sheds, workshops, cold storage spaces and logistics buildings. How an Industrial Building System Helps Speed Up Construction Better Planning from the Start Good planning helps save time. If the plan is not clear, the work becomes slow. Workers may wait for materials. Designs may change again and again. Extra work may increase the project time. An industrial building system helps because the plan is made before the site work starts. The size, height, structure, roof, walls and entry points are decided early. This helps everyone understand the work clearly. The team knows what to do and when to do it. This reduces confusion and helps the project move faster. Pre Made Parts Save Time One big reason for faster construction is the use of pre made parts. In normal construction, many things are made slowly at the site. This takes more time and more labour. In this system, many parts are already made before they come to the site. Steel frames, beams, columns, roof panels and wall panels can be prepared in advance. This is why an industrial building system saves time. Workers do not need to make everything from the beginning at the site. They can start fixing the parts as per the plan. Less Work at the Site Site work can face many problems. Bad weather, labour shortage, material delay and poor planning can slow down construction. An industrial building system reduces these problems. Most parts are already ready before reaching the site. The site team mainly needs to place, fix and join the parts. This makes the work simple. It also reduces mistakes. When site work is less, the project can move faster. Easy Installation Process Industrial buildings are often large. They need strong structures. If everything is built from the start at the site, it can take a lot of time. With a planned system, installation becomes easier. The parts are made to fit together. Workers follow the design and join each part step by step. An industrial building system helps because the parts come with proper sizes. Workers do not need to spend too much time cutting, changing or adjusting parts at the site. This makes installation faster and smoother. Better Use of Labour Labour plays a big role in construction. But labour should be used in the right way. If workers do not know their tasks clearly, work becomes slow. With a planned system, each team knows its work. Some workers unload materials. Some fix columns. Some install roof panels. Some complete finishing work. An industrial building system helps divide the work clearly. This saves time. It also helps workers do their jobs better. When the labour is used properly, the project becomes faster and more organised. Less Material Waste Material waste can create delays. If material is cut wrongly, new material may be needed. If material is not enough, work may stop. If too much material is wasted, cost also increases. This system helps reduce waste. The parts are made with proper measurements. The material is used as per the design. This keeps the site cleaner. It also reduces mistakes. Less waste means less delay and better project control. Strong Building in Less Time Fast construction should not mean weak construction. A business building must be strong. It should support machines, goods, workers and daily work. An industrial building system gives both speed and strength. Steel structures are strong. They can be used for large spaces and heavy work. This is helpful for factories and warehouses. These buildings need strength but they also need fast completion. Useful for Future Growth Many businesses grow with time. A factory may need more production space. A warehouse may need more storage. A logistics business may need more loading area. A good building system can support future changes. Extra space can be planned from the beginning. In many cases, new sections can be added later. An industrial building system is useful not only for current needs. It can also help the business grow in the future. Better Project Control Every business wants control over time and cost. A delayed project can create stress and extra expense. A planned building system gives better control. The design, material, delivery and installation are managed step by step. This helps the business owner understand the project progress. It also reduces sudden problems. With better control, construction becomes faster and smoother. Conclusion An industrial building system supports faster construction by improving planning, using pre made parts, reducing site work, saving labour time and lowering material waste. It helps businesses build factories, warehouses, sheds and industrial spaces in less time. It also supports future growth and better project control. Businesses looking for a trusted PEB Building Manufacturer in India can choose Willus Infrastructure for strong, fast and well planned industrial building solutions. Frequently Asked Questions 1. What is an industrial building system? An industrial building system is a planned way to build

pre engineered building manufacturer
Uncategorized

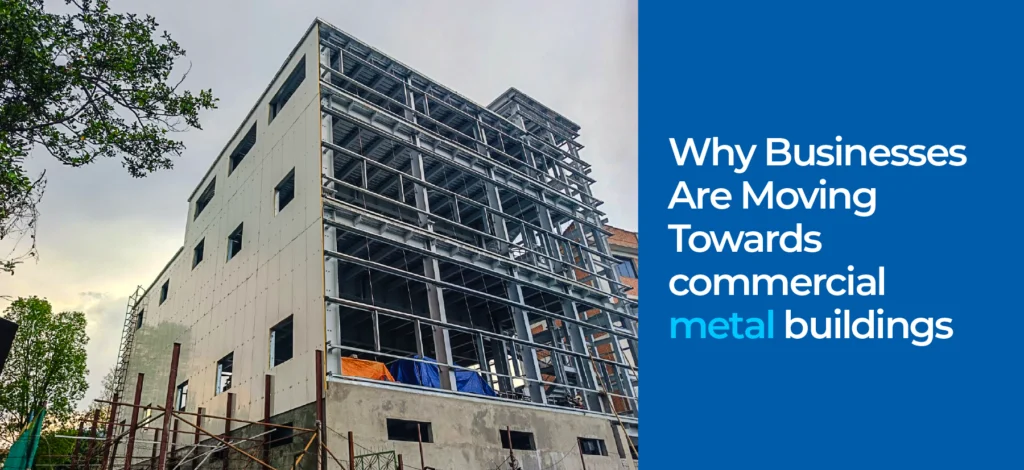
Why Businesses Are Moving Towards Commercial Metal Buildings

Business buildings are changing. Earlier, many companies used brick, cement and concrete for factories, warehouses and offices. These methods are still used. But they can take more time, more labour and more planning. Today, many businesses want faster and stronger buildings. They also want buildings that can be changed when the business grows. This is one main reason why commercial metal buildings are becoming popular. These buildings are used for factories, warehouses, storage units, showrooms, workshops and logistics spaces. They are strong, simple and useful for many business needs. What Are Commercial Metal Buildings? Commercial metal buildings are buildings made mainly with steel or metal frames. Many parts are made before they reach the site. Then these parts are taken to the site and fixed together. This makes the construction process faster and more organised. The building can be made as per business needs. It can be small or large. It can be simple or modern. These buildings can be used for storage, production, office work, retail space, cold storage and many other uses. This makes them a practical choice for many businesses. Why More Businesses Are Choosing Commercial Metal Buildings Faster Construction Saves Time Time is very important for every business. If construction is delayed the business work also gets delayed. A factory may not start on time. A warehouse may not be ready for goods. This can affect money and planning. Commercial metal buildings can be built faster because many parts are prepared in advance. Once the parts reach the site, workers can put them together in a planned way. This helps the business start work sooner. It also reduces long waiting time. For business owners, faster construction means better control over time and cost. Strong and Long Lasting Buildings A business building must be strong. It should support machines, goods, workers and daily movement. It should also handle weather and regular use. Steel is known for strength. It can support large spaces and heavy use. This is why commercial metal buildings are useful for factories, warehouses and industrial units. These buildings can also be made with fewer columns inside. This gives more open space. It helps in moving goods, placing machines and using the area better. Flexible Design for Business Growth A business may grow with time. It may need more space later. A factory may need more production area. A warehouse may need more storage. A showroom may need a bigger display area. Commercial metal buildings can be planned with future growth in mind. In many cases, extra sections can be added later. The layout can also be made according to the work need. This makes these buildings helpful for growing businesses. They do not feel fixed or limited. They give more freedom for future plans. Better Use of Space Space is very important in commercial projects. Every area should be useful. A badly planned building can waste space and make work slow. Metal buildings can give wide and open spaces. This helps workers move easily. It also helps in keeping goods, machines and tools in the right way. Many businesses choose commercial metal buildings because they help use space better. The building can be planned for storage, loading, production, office or service areas. This makes daily work smoother. Better Control on Cost Construction cost is a major concern for every business. Owners want a strong building but they also want to control the budget. Traditional construction can sometimes lead to extra material waste and labour cost. Metal buildings are planned with proper measurements. Many parts are made as per design. This reduces waste and errors. Commercial metal buildings can also help reduce long term repair costs when good materials are used. A strong structure needs less repair. This is good for business planning. Low Maintenance A business building should not need repair again and again. Regular cracks, leaks and damage can become costly. They can also disturb work. Metal buildings are easier to maintain when they are built properly. Good roofing, wall panels, coating and insulation can help protect the structure. This does not mean there is no maintenance at all. Every building needs care. But metal buildings are usually easier to manage. This is useful for busy business owners. Useful for Many Industries Metal buildings are not only for factories. They can be used in many industries. They are useful for warehouses, cold storage units, workshops, retail spaces, offices, logistics centres and production units. A food company, auto company, textile company, e commerce brand or storage business can use them. The design can change as per the work. This is why commercial metal buildings are becoming a common choice. They are not limited to one type of business. They can support many different needs. Better Planning and Safety Safety is very important in every business space. A building should be strong, stable and safe for workers. It should have proper entry, exit, height, light, air and movement space. Metal buildings can be planned properly before construction starts. The roof height, loading area, doors, windows and inside layout can be decided in advance. This makes the project more organised. It also helps create a safer and better working space for people. Good Choice for Modern Business Modern businesses need speed, strength and flexibility. They need buildings that can support work today and growth tomorrow. A company may need a warehouse now. Later, it may need more storage or production space. A metal building can support such changes better than many fixed structures. That is why commercial metal buildings are now seen as a smart option. They are simple, strong and useful for business growth. Conclusion Businesses are moving towards metal buildings because they are fast to build, strong, flexible and useful for many industries. They help save time, use space better, reduce waste and support future growth. For factories, warehouses, commercial units and industrial projects they offer real value. Companies looking for trusted support from Pre Engineered Buildings Manufacturers in India can choose Willus

Scroll to Top